Guide price
£270,000
Having knowledge of the purchase price allows you to calculate the overall expense incurred in acquiring the property. Read our glossary page

3 bedroom semi-detached house

Tadworthy Road, Northam, Bideford, EX39 1JN
1 Bathrooms
3 Bedrooms
2 Receptions
Band: C

Make an enquiry with our Bideford branch

Call or call 01237 473241

About this property

Council Tax A fee submitted to your local authority to cover expenses related to local amenities such as schools, libraries, and waste management. The payment amount is determined based on the property's value. Read our glossary page :  

C

Tenure Explains the various forms of property ownership, including freehold, leasehold, and commonhold, and how they determine your rights and responsibilities as a property owner. Read our glossary page :  

Freehold

Use Class A commercial use class refers to a classification system that categorises buildings based on their intended commercial purposes, such as offices, retail spaces, or industrial facilities. Read our glossary page

ASK AGENT

Material information

Expand

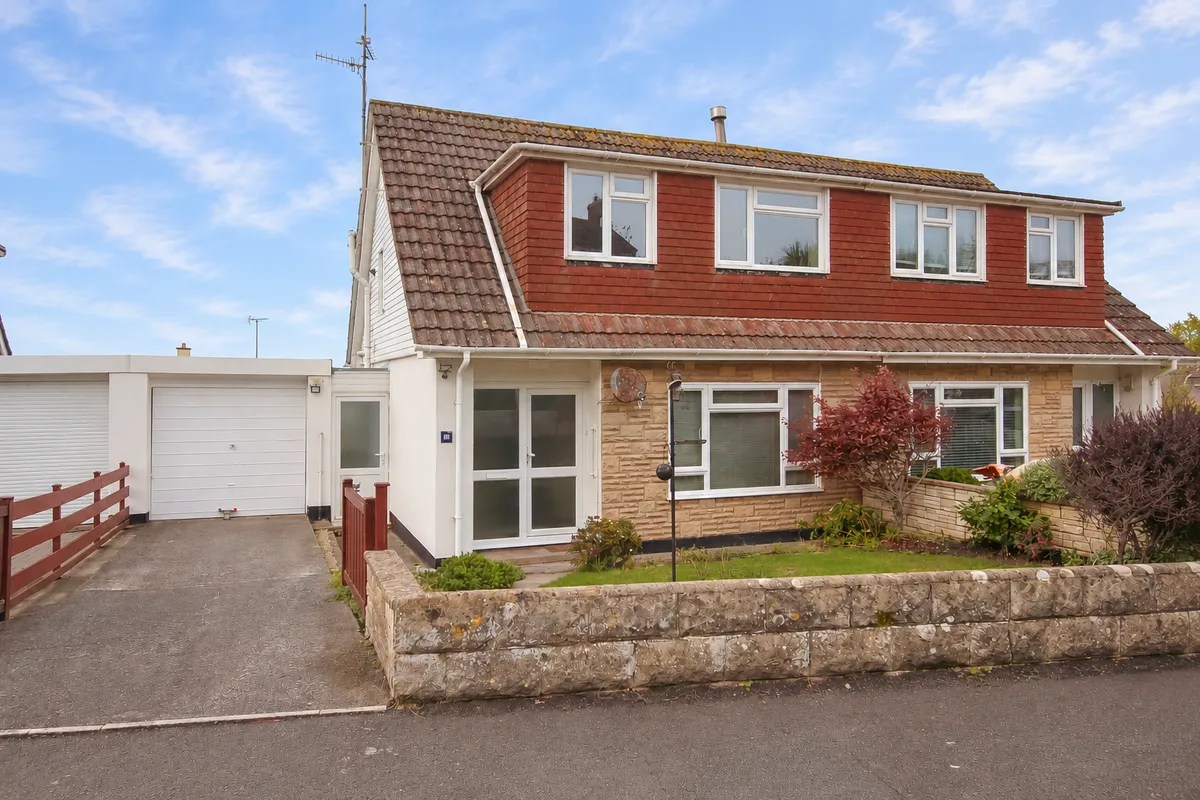
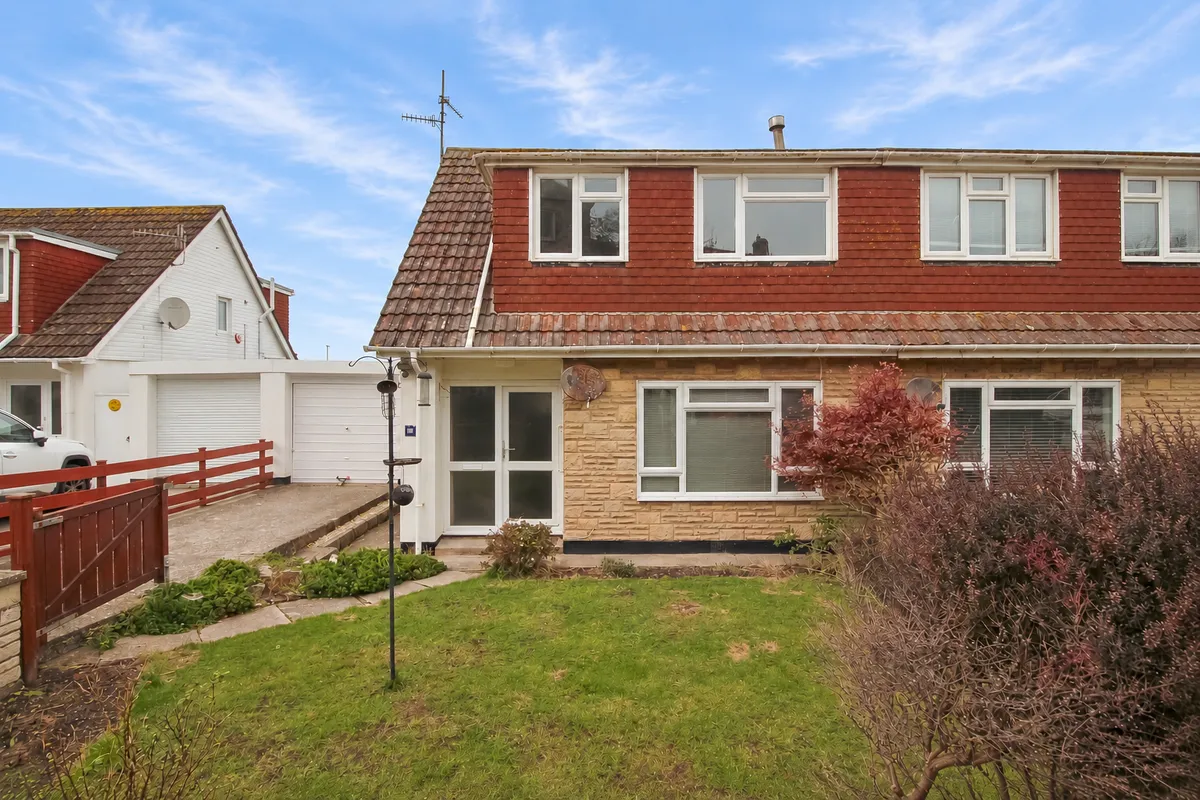
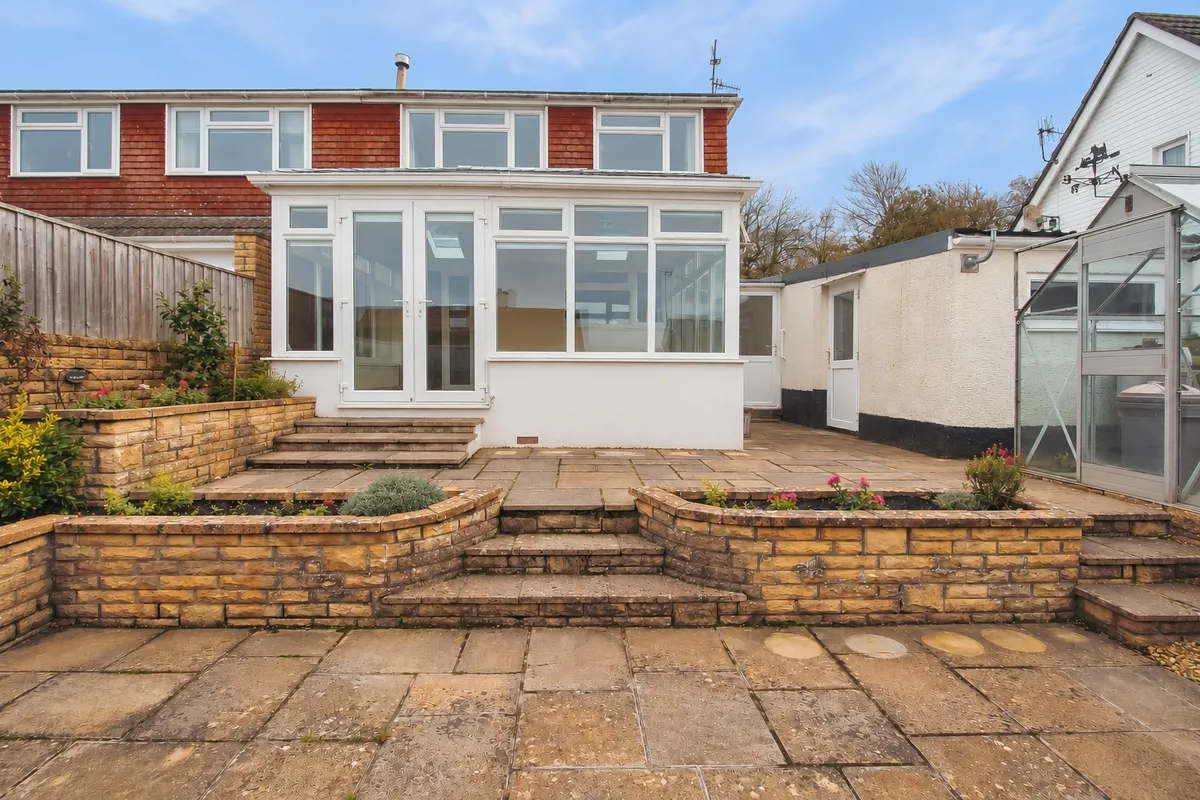
Well located semi-detached 3 bed property with fabulous conservatory room addition. Offering tidy presentable accommodation although will benefit from cosmetic updating and modernisation. Enjoys a wonderful coastal aspect from the first floor rear bedroom and complimented by driveway, garage, workshop and attractive 2 tier paved rear garden. Situated close to the facilities in Northam Square and not far from Westward Ho! beach. For sale with no onward chain.


The property is situated on the edge of Northam village but is still within reasonable reach of the square which offers traditional amenities including mini supermarket (with Post Office facility), church, newsagents etc. Northam also has an indoor swimming including a gym, library, dental surgery, chemist, doctors surgery, junior and infant schools. 

Close at hand is the popular Northam Burrows Country Park, together with visitor's centre, which offers many attractive walks and stunning vistas plus Westward Ho! with its long sandy beach and championship golf course. The historic former fishing village of Appledore, famous for its pretty winding streets and quayside overlooking the Estuary across to Instow, is within short driving distance. A regular bus service provides access to the port and market town of Bideford, approximately 1.5 miles distant, where a wide range of national and local shops, banking and recreational facilities can be found. The A39 North Devon Link Road provides access to the regional centre of Barnstaple, approximately 10 miles distant, and beyond to the national motorway network.

SERVICES: All mains services. Gas fired central heating. Upvc double glazed windows and exterior doors.

COUNCIL TAX BAND: C

TENURE: Freehold

The accommodation is at present arranged to provide (measurements are approximate):-

GROUND FLOOR

Obscure upvc double glazed entrance door with matching side screen to:-

ENTRANCE HALL: Staircase to first floor with storage cupboard under. Large built-in storage cupboard (would have originally housed the warm air boiler). Central heating radiator. Tiled floor.

CLOAKROOM: Corner wash hand basin. Low level wc. Full wall tiling. Obscure upvc double glazed window. Tiled floor.

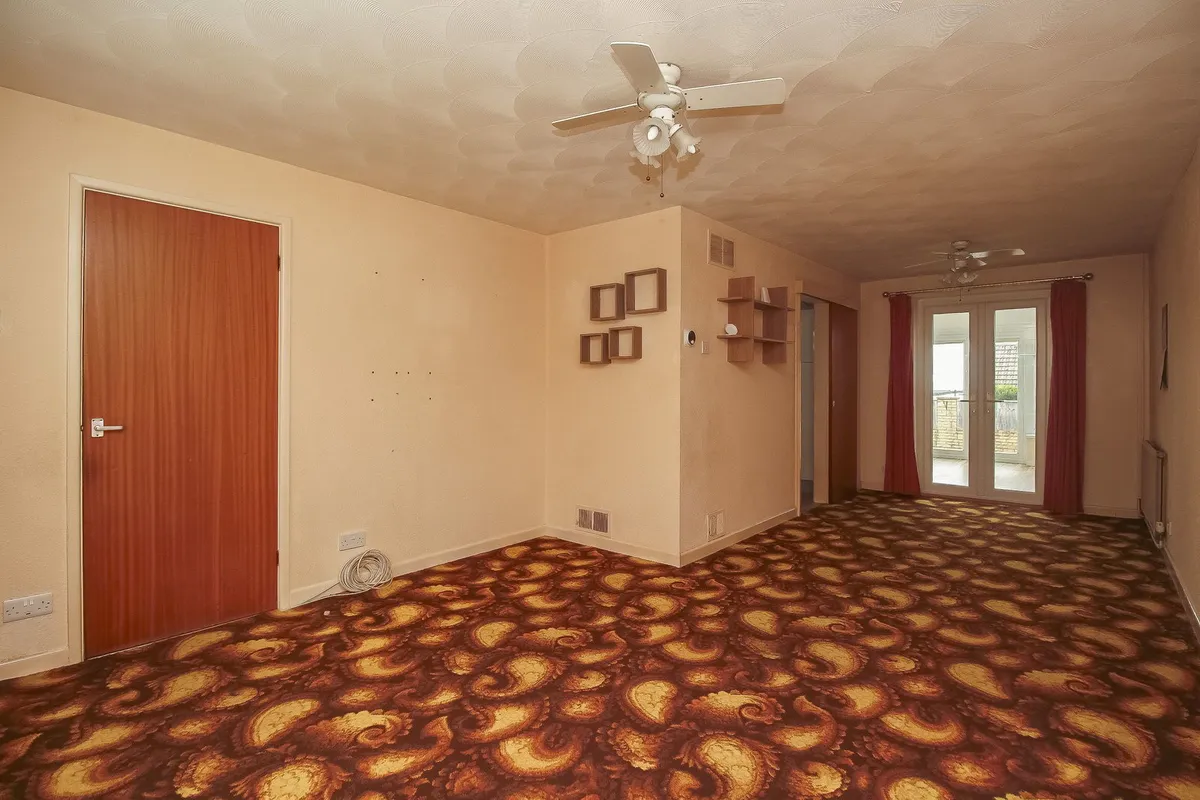
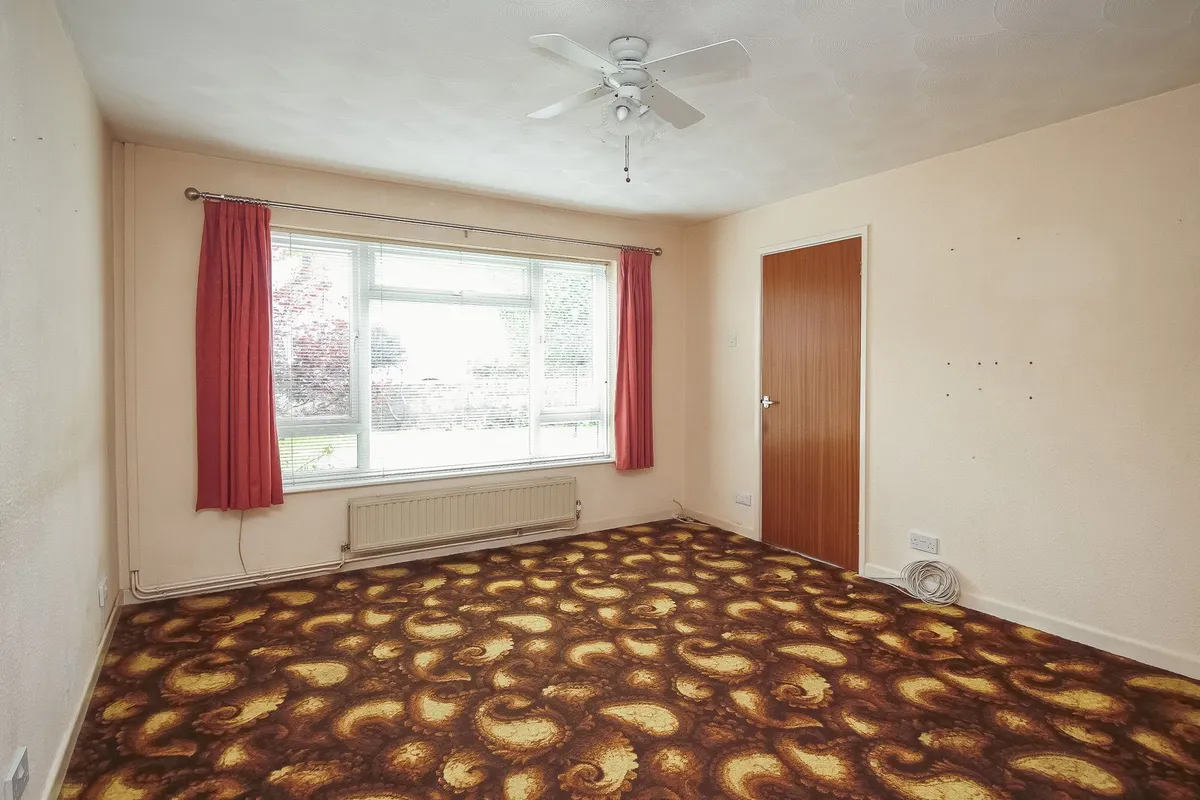
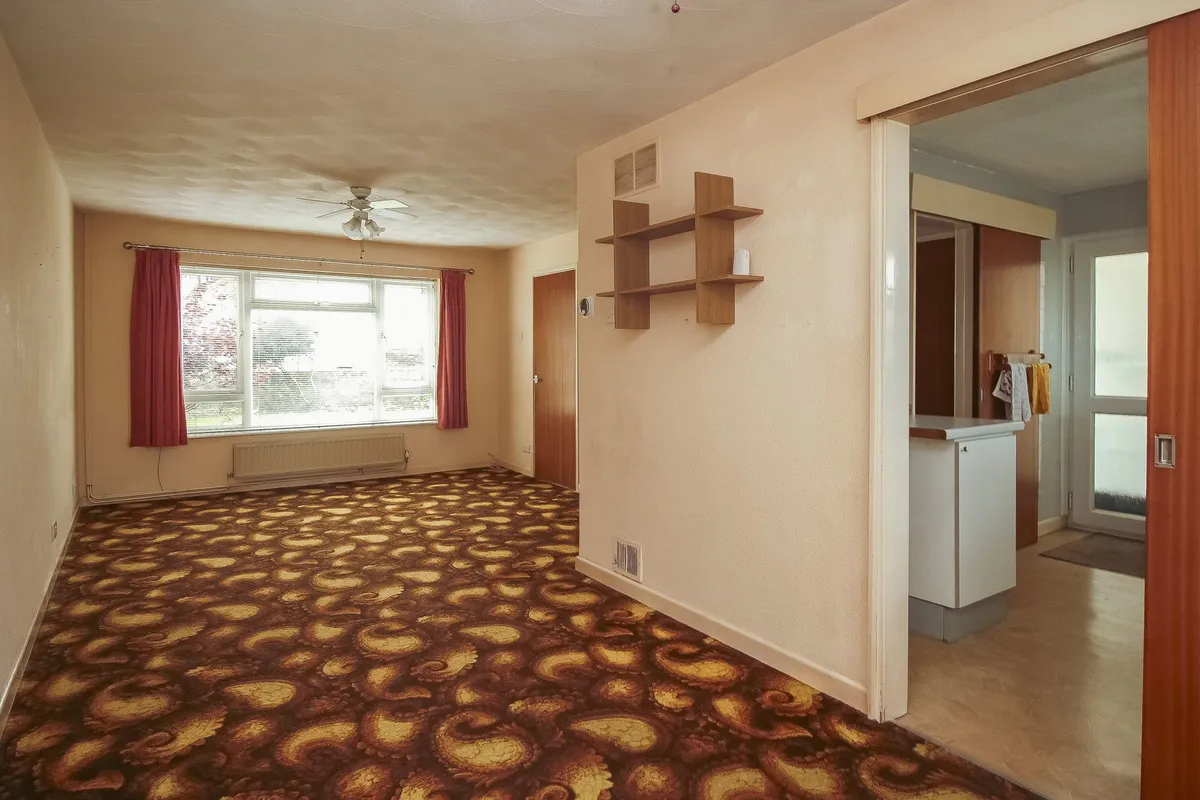
LIVING ROOM/DINER: 'L' Shaped - 7.18m x 3.66m (23'6" x 12') narrowing to 2.4m (7'10") Large upvc double glazed window with fitted Venetian blind. 2 Central heating radiators. Carpet as laid. Upvc double glazed double doors to the conservatory and sliding door to:-

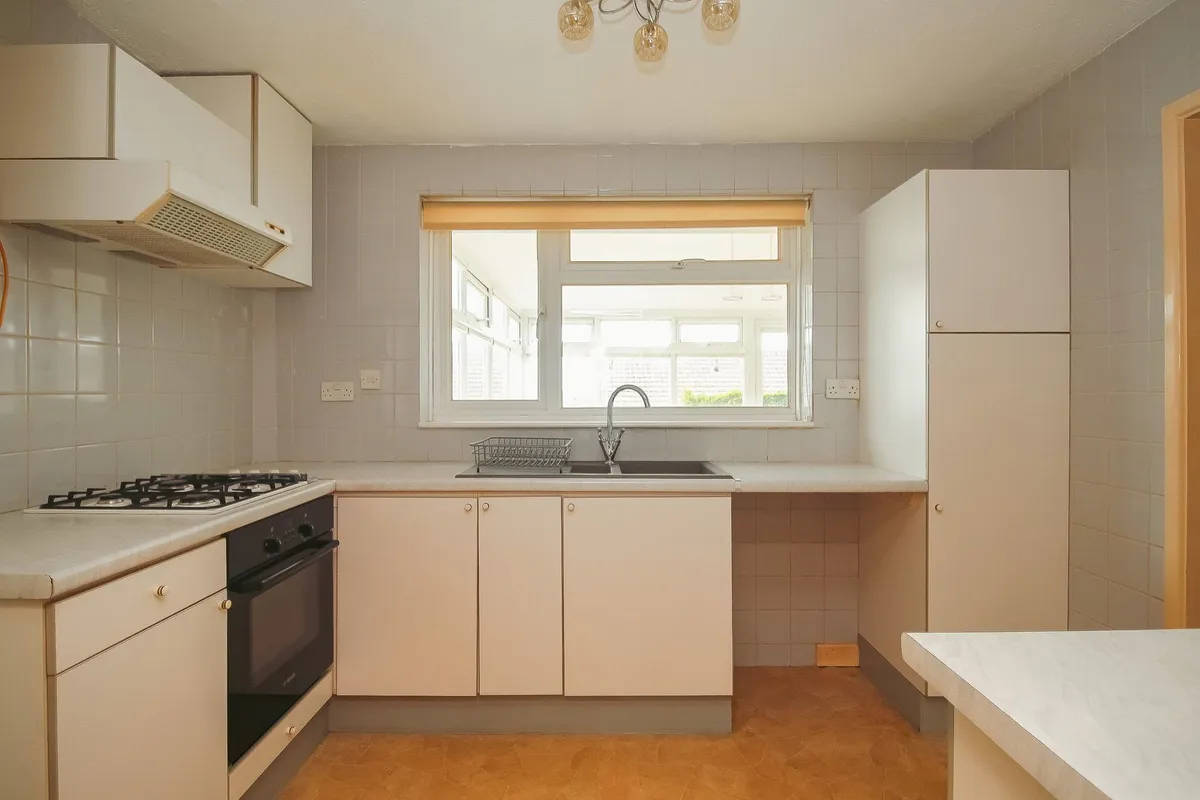
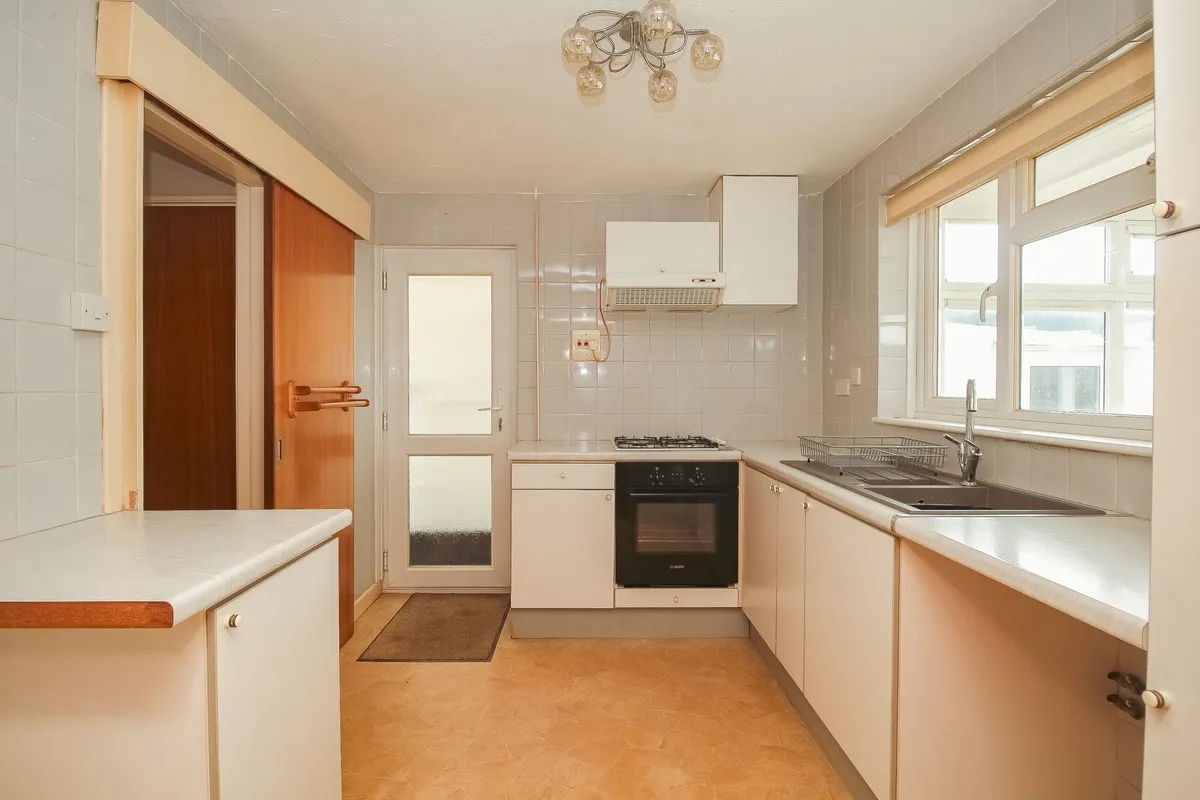
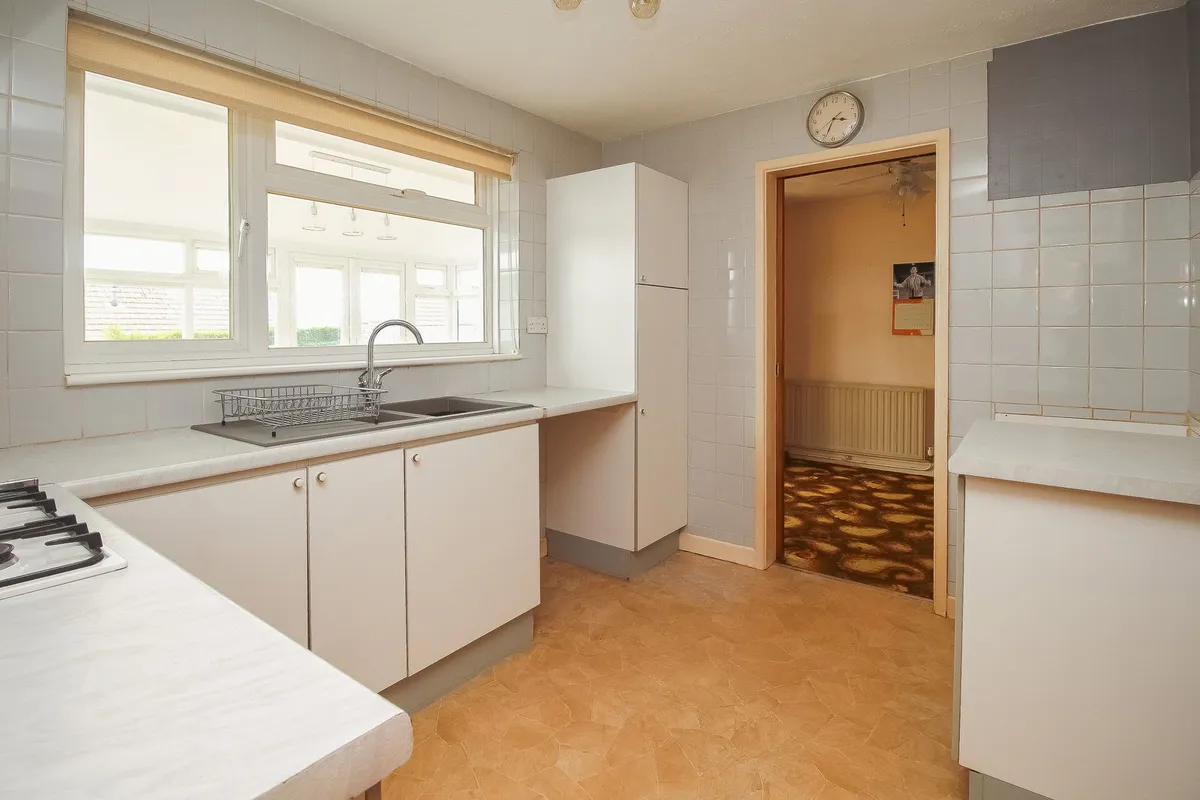
KITCHEN: 3.17m x 2.54m (10'4" x 8'4") Upvc double glazed internal window looking through the conservatory and enjoying some glimpses of the Northam Burrows. 'L' Shaped working surface incorporating 4 ring gas hob (extractor hood over) and one and a half bowl sink unit with built-in oven, cupboards and appliance space under. Shelved larder style cupboard. Additional worktop with cupboard under and space for fridge/freezer. 2 Wall cabinets. Obscure upvc double glazed door to the side passageway. Vinyl floor covering.

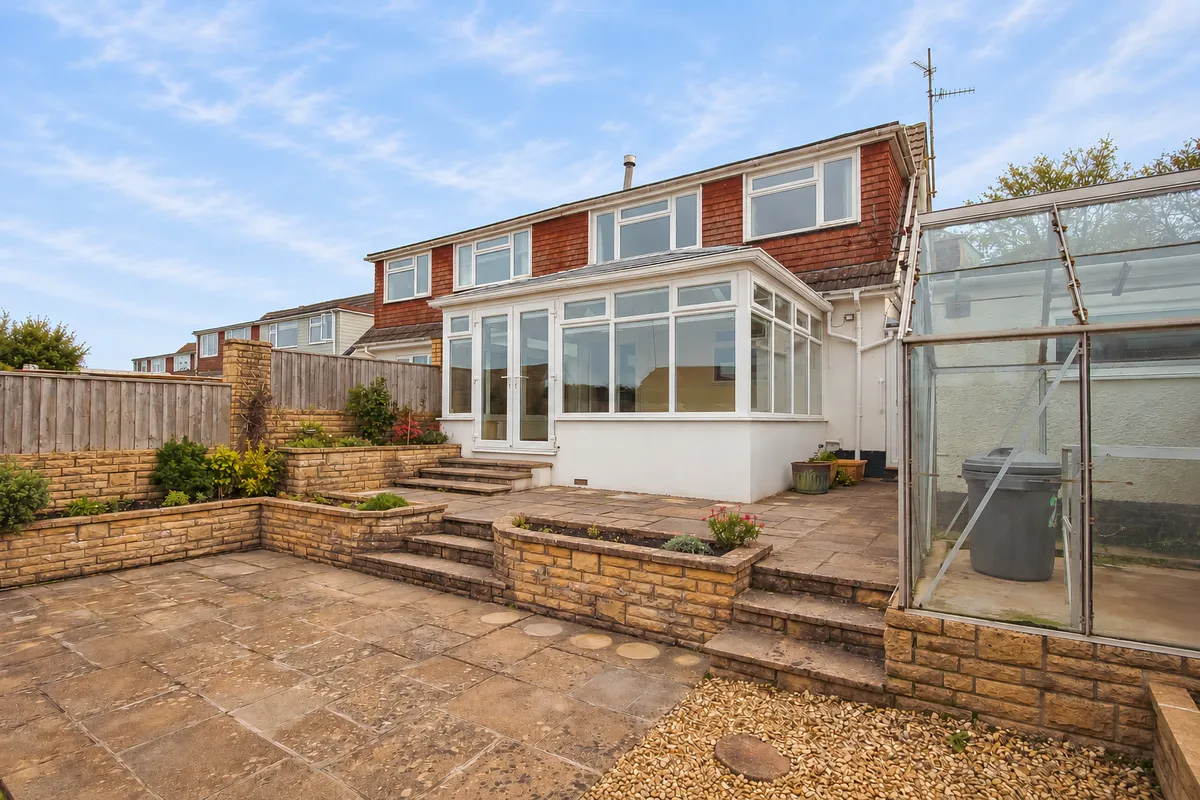
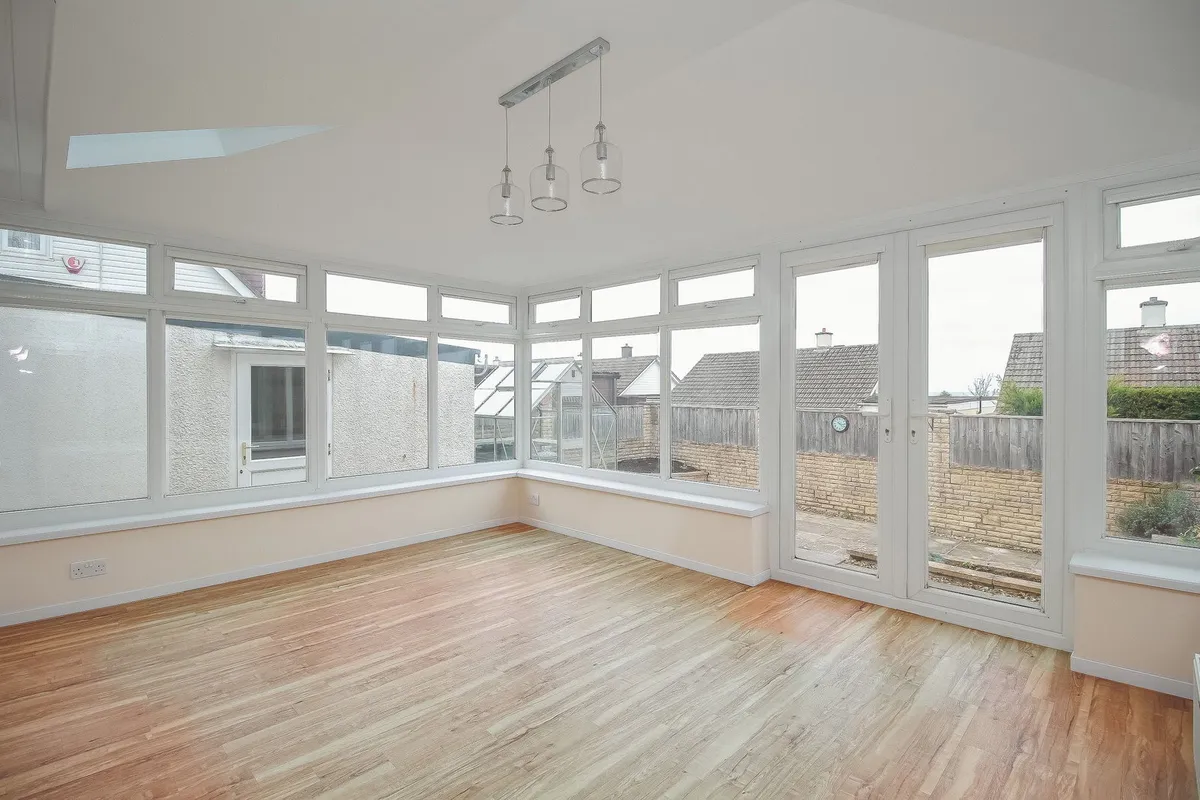
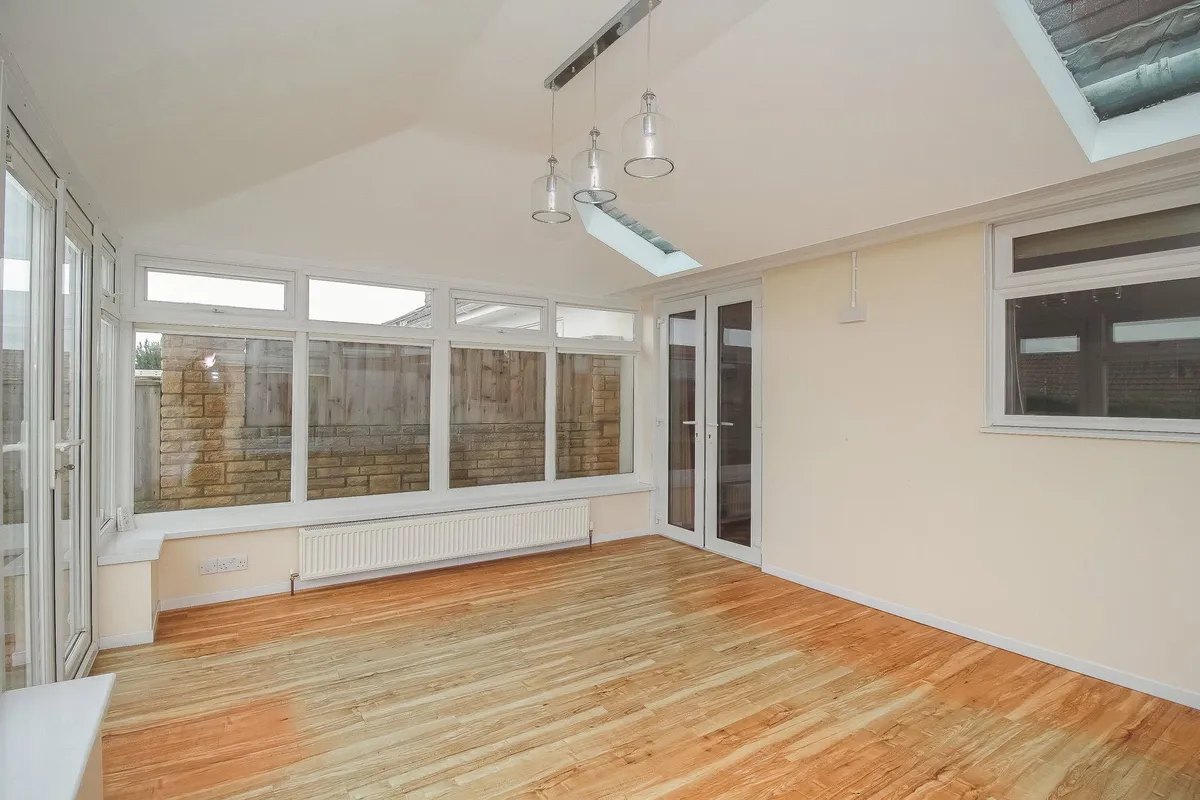
CONSERVATORY: 4.56m x 3.61m (14'11" x 11'10") A truly fabulous addition. Upvc double glazed windows (with concertina blinds) set upon a low plinth wall and having a pitched roof. Central heating radiator. Upvc double glazed doors out to the garden. Wood effect laminate flooring.

COVERED SIDE PASSAGEWAY: Upvc double glazed doors give access to the front and rear of the property. Useful cold water tap. 

FIRST FLOOR

LANDING: Upvc double glazed window. Built-in airing cupboard with wall mounted gas combination boiler. Carpet as laid.

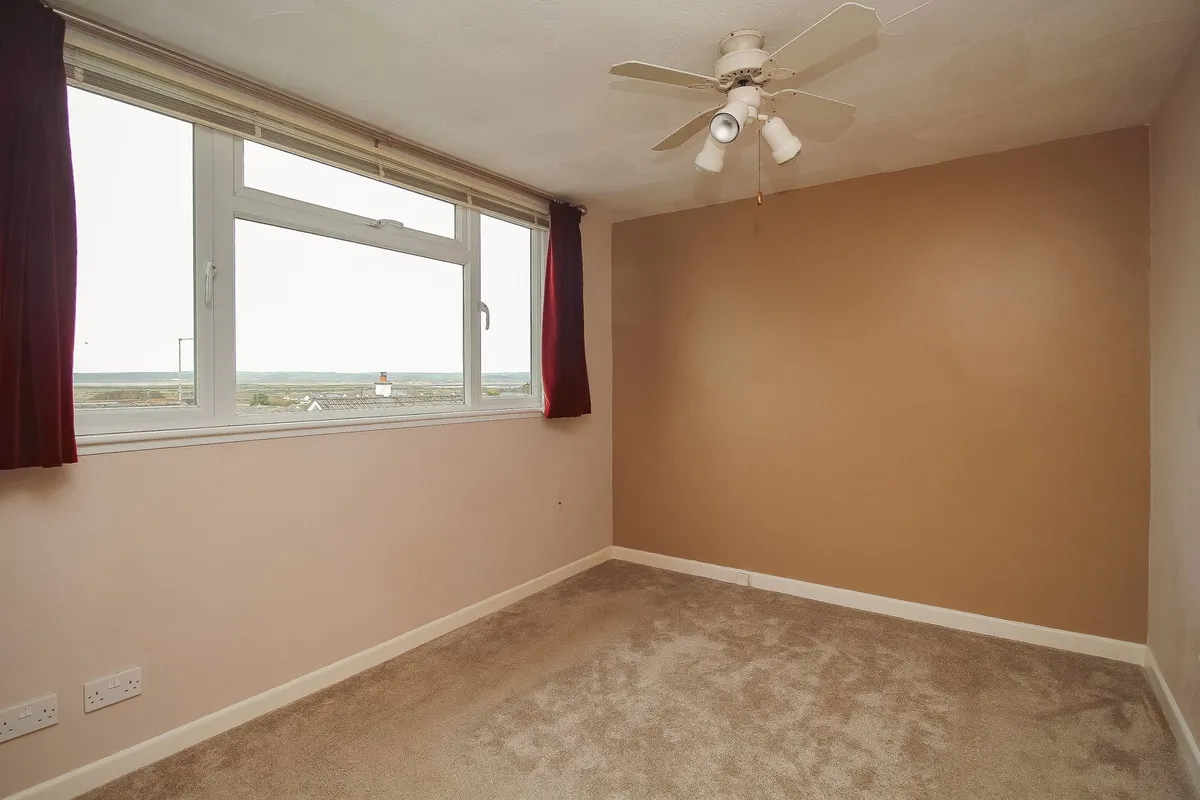
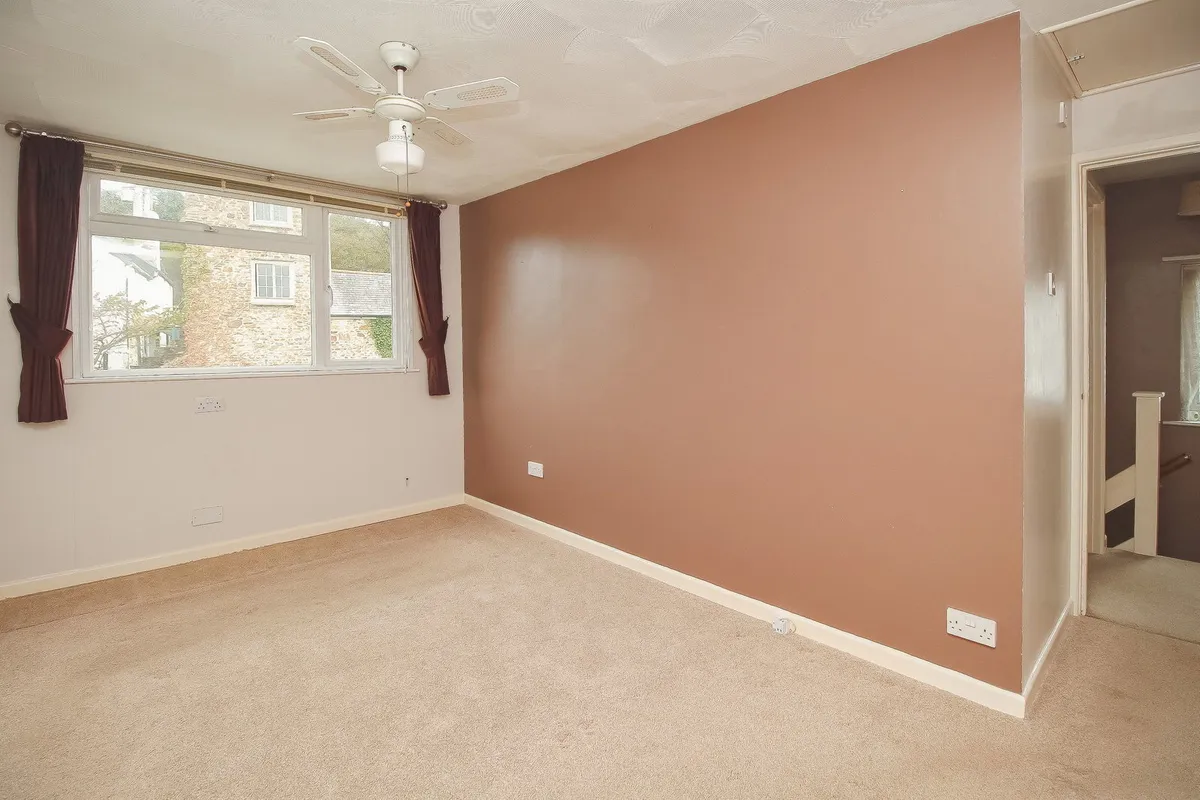
BEDROOM 1: 3.66m x 2.72m (12' x 8'11") Upvc double glazed window which enjoys a fabulous panoramic coastal aspect. Ceiling fan light. Central heating radiator. Carpet as laid.

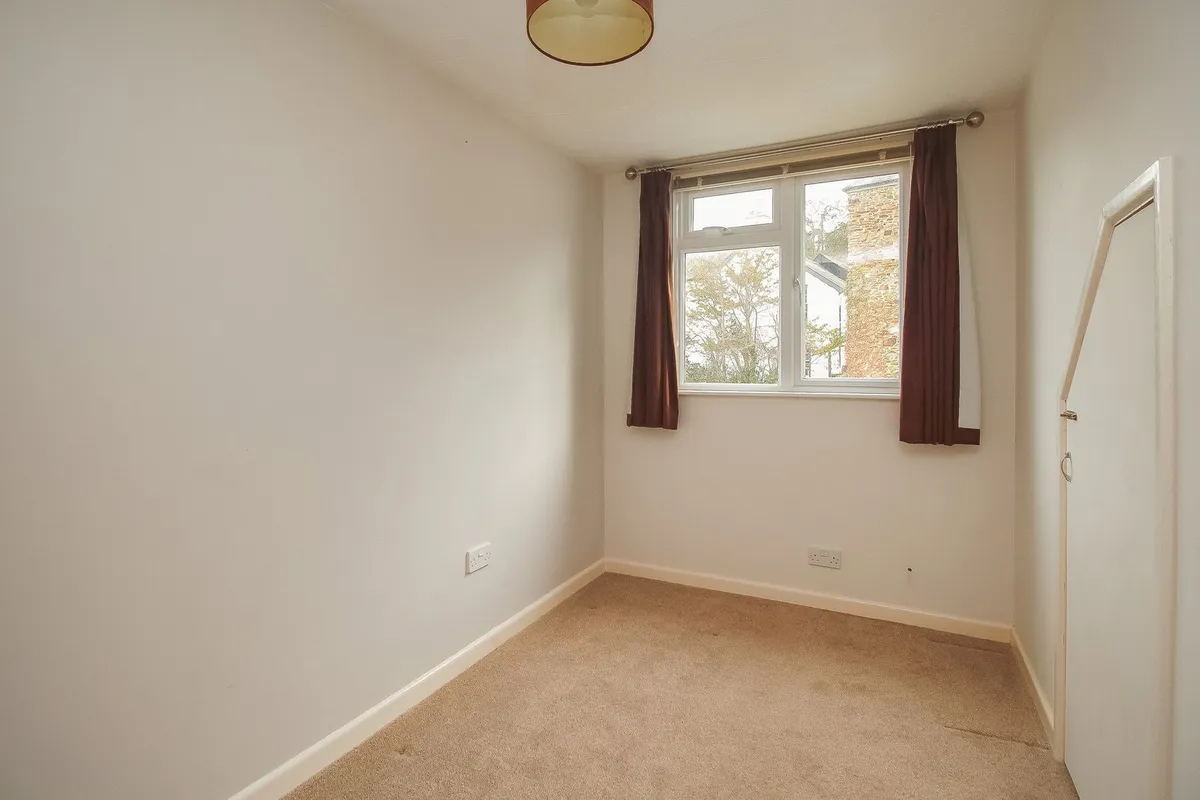
BEDROOM 2: 4.35m x 2.64m (14'3" x 8'7") Upvc double glazed window. Ceiling fan light. Central heating radiator. Carpet as laid.

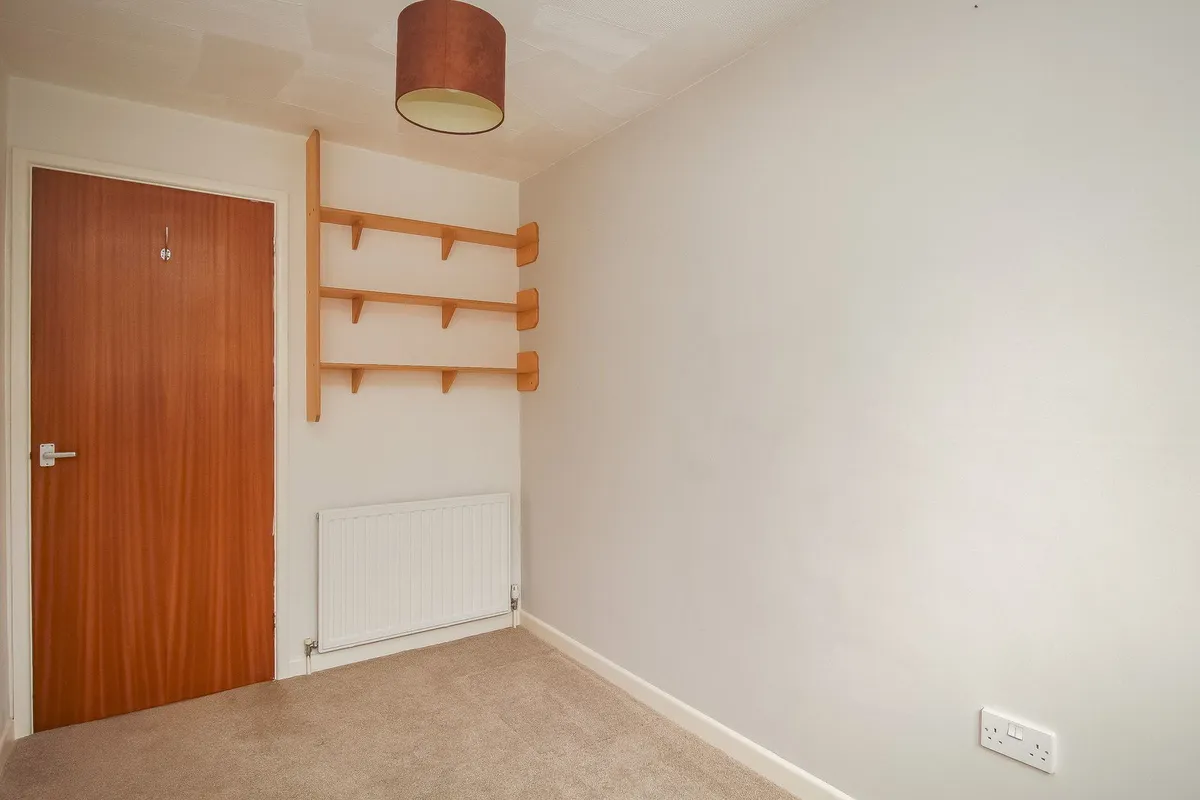
BEDROOM 3: 3.42m x 1.98m (11'2" x 6'5") Upvc double glazed window. Recessed storage cupboard. Fitted shelves. Central heating radiator. Carpet as laid.

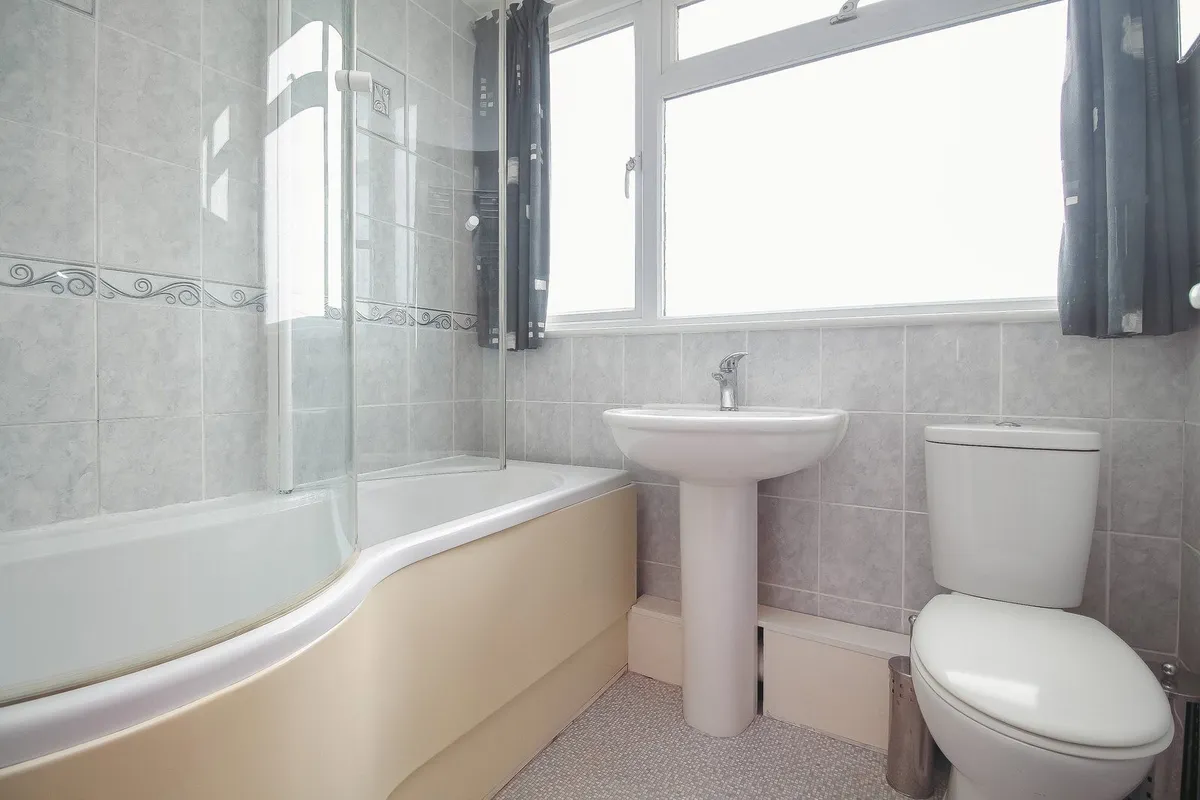
BATHROOM: 1.97m x 1.78m (6'5" x 5'10") Full wall tiling. Low level wc. Pedestal wash hand basin. 'P' shaped shower bath with splashback screening. Large chrome ladder style radiator. Mirror fronted medicine cabinet. Obscure upvc double glazed window. Vinyl floor covering.

OUTSIDE

Lawned frontage surrounded by plant and shrub beds. Upvc double glazed door to the side passageway. Concreted driveway gives access to:- 

GARAGE: 4.86m x 2.59m (15'11" x 8'5") Up and over door. Power and light. Opening through to:-

WORKSHOP AREA: 2.91m x 2.56m (9'6" x 8'4") Power and light. Fitted storage shelf/work bench with open recess space under. Fixed upvc double glazed window. Upvc double glazed window to the rear garden.

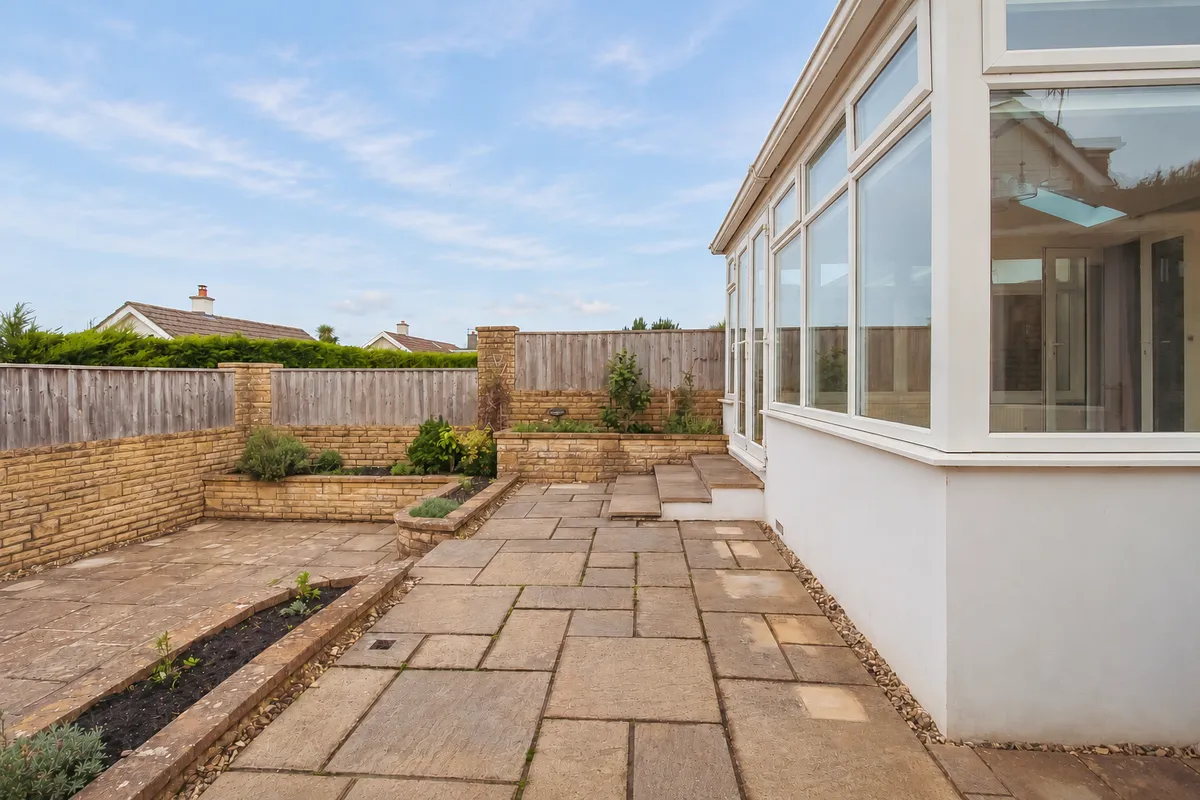
The rear garden, which is on 2 levels, has been designed for ease of maintenance having to the most part been paved with raised flower/shrub beds and a small area having been stone chipped. Greenhouse.

download brochure

Floorplan

Map

EPC

EPC chart

Mortgage calculator

Yield calculator

Stamp duty calculator

Need a Valuation?

Need a Valuation?

Our team of experts will get the best price for your property.

Book a valuation Find out how much
your property is worth

About Brights

BRIGHTS cover the whole of North Devon ranging from quaint coastal cottages, large period homes to rural lifestyle properties.

About Us
About Brights
× Share this page:

Tenant Info for Tadworthy Road, Northam, Bideford, EX39 1JN