£345,000
Having knowledge of the purchase price allows you to calculate the overall expense incurred in acquiring the property. Read our glossary page

4 bedroom semi-detached house

Northdown Drive, Bideford, EX39 3LW
1 Bathrooms
4 Bedrooms
2 Receptions
Band: D

Make an enquiry with our Bideford branch

Call or call 01237 473241

About this property

Council Tax A fee submitted to your local authority to cover expenses related to local amenities such as schools, libraries, and waste management. The payment amount is determined based on the property's value. Read our glossary page :  

D

Tenure Explains the various forms of property ownership, including freehold, leasehold, and commonhold, and how they determine your rights and responsibilities as a property owner. Read our glossary page :  

Freehold

Use Class A commercial use class refers to a classification system that categorises buildings based on their intended commercial purposes, such as offices, retail spaces, or industrial facilities. Read our glossary page

ASK AGENT

Material information

Expand

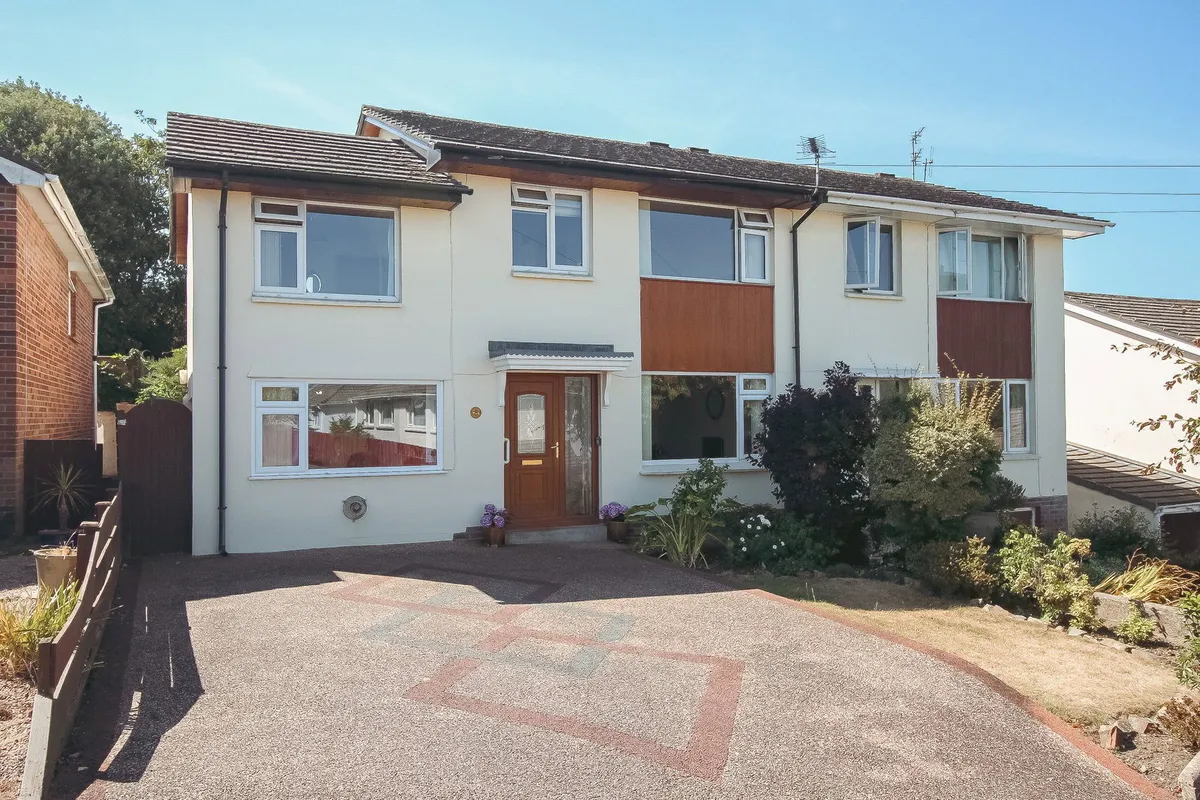
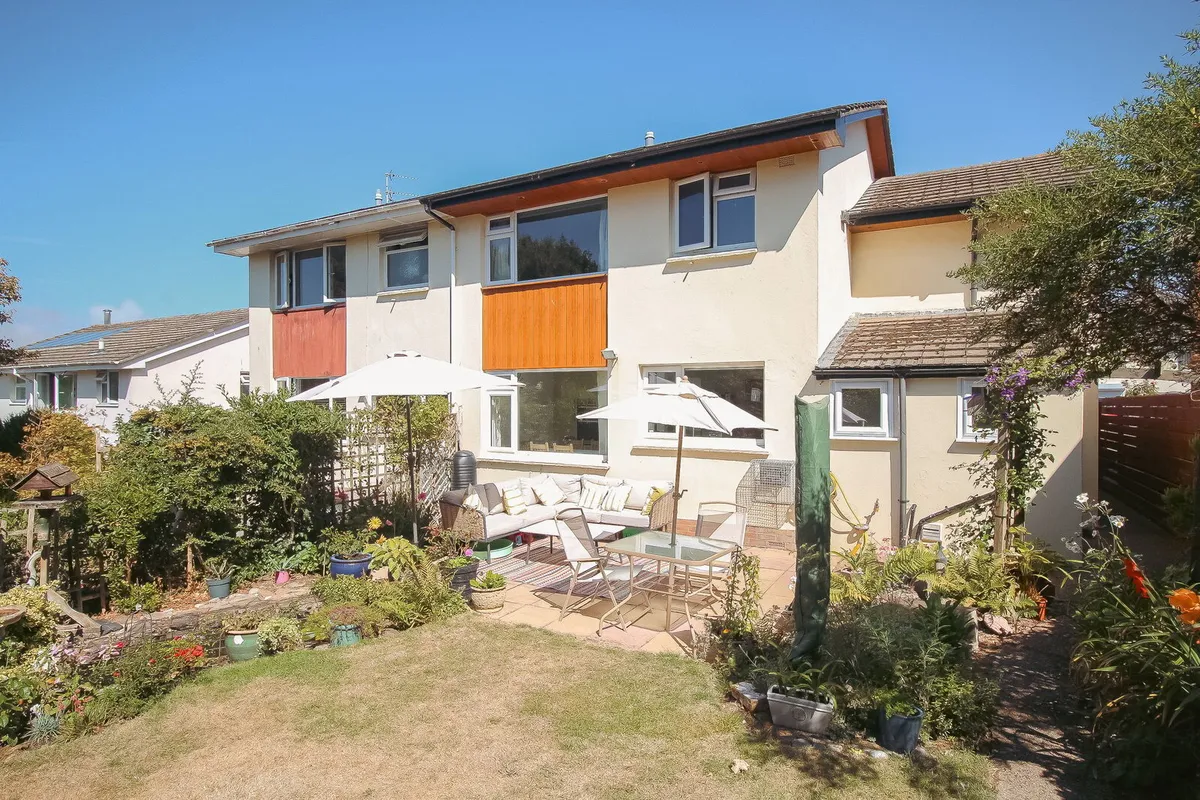
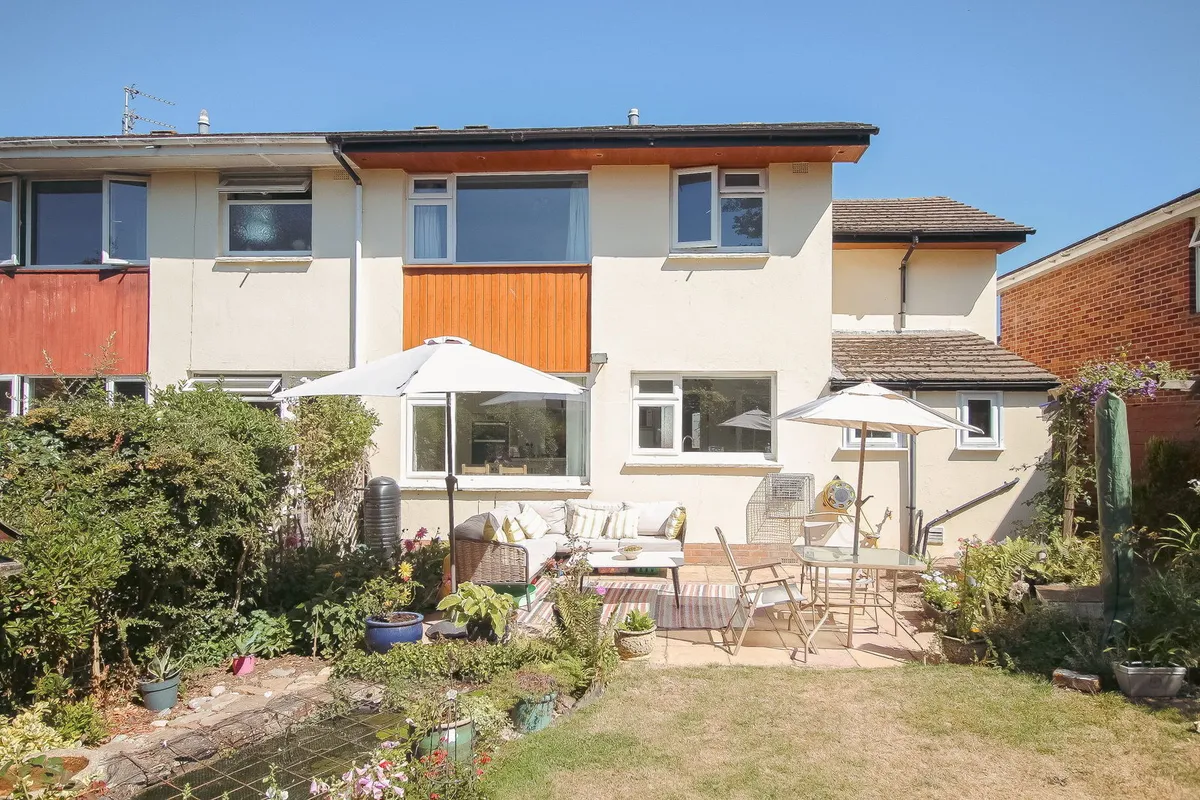
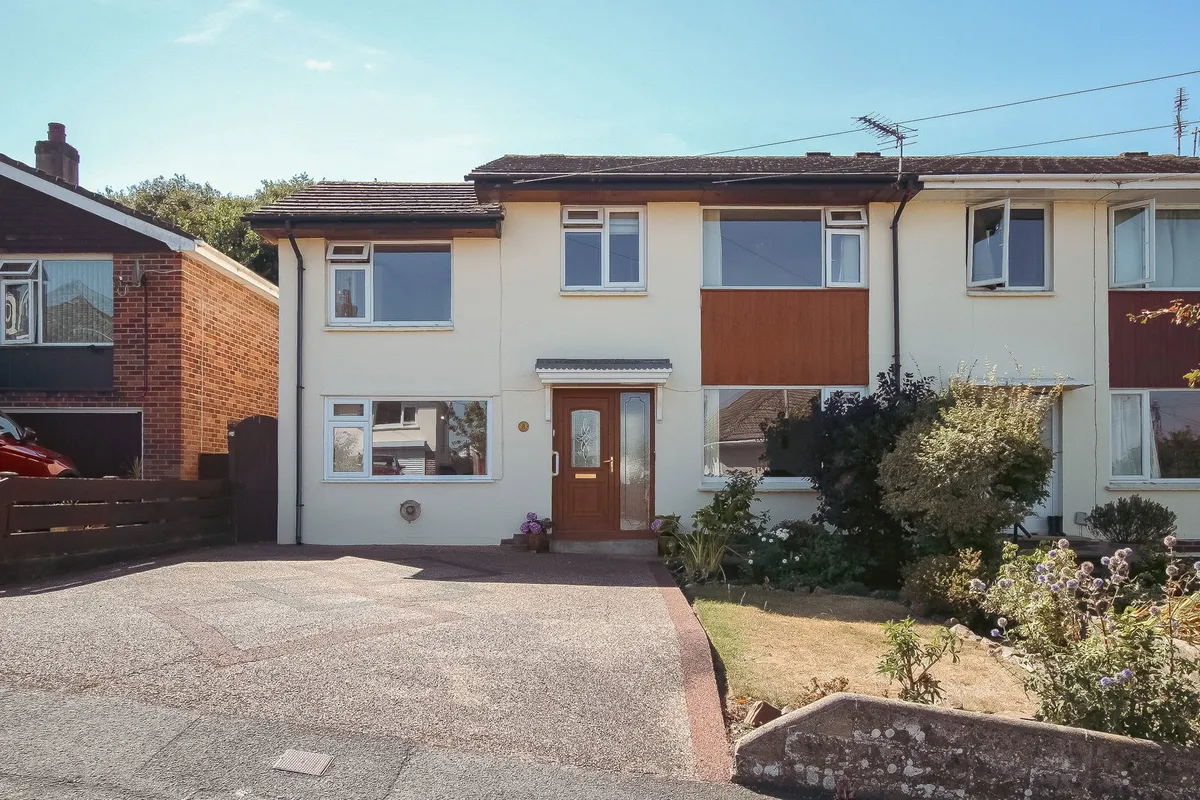
A fabulous 1950's semi detached property having been thoughtfully upgraded to create a unique 4 bed property, with level access front and rear, offering extremely light and airy accommodation which is complemented beautifully by a most attractive West facing mature rear garden. Occupying a quiet location and being a virtually level walk from the town centre and quayside. Viewing highly recommended.


The property being set within a level plot will be found to offer most comfortable and versatile accommodation with the garage having be converted some 37 years ago and the first floor extension having been added prior, with minor adaptation the entire ground floor could be made accessible for wheelchair users if required. With a most attractive mature garden the property will appeal to a variation of age groups due to the flexible accommodation and proximity to the town centre.

Occupying a pleasant location being positioned at the far end of North View Avenue and after the short incline in/out of Northdown Drive the property benefits from being just a few minutes level walk from the town centre, shops and quayside and also other local amenities such as schools and the Victoria Park and Playing Fields.

SERVICES: All mains services. Gas fired central heating. Upvc double glazed windows.

COUNCIL TAX: D

TENURE: Freehold.

DIRECTIONS TO FIND: From Bideford Quay proceed up Bridgeland Street veering right at the top and continuing to the end of North Road. Turn right at the junction down into Northam Road and just after the Zebra crossing turn left into North View Avenue. Continue to the end of the road and bear left into Northdown Drive where the property will be seen on the right-hand side.

The accommodation is at present arranged to provide (measurements are approximate):-

Ground Floor

Canopy Porch: Upvc entrance door having etched and patterned double glazed panel together with an obscure double glazed side window.

Reception Hall: Wide staircase to first floor with open storage under. Central heating radiator. Exposed grey colour washed floorboard effect laminate flooring. Doors to the kitchen and:-

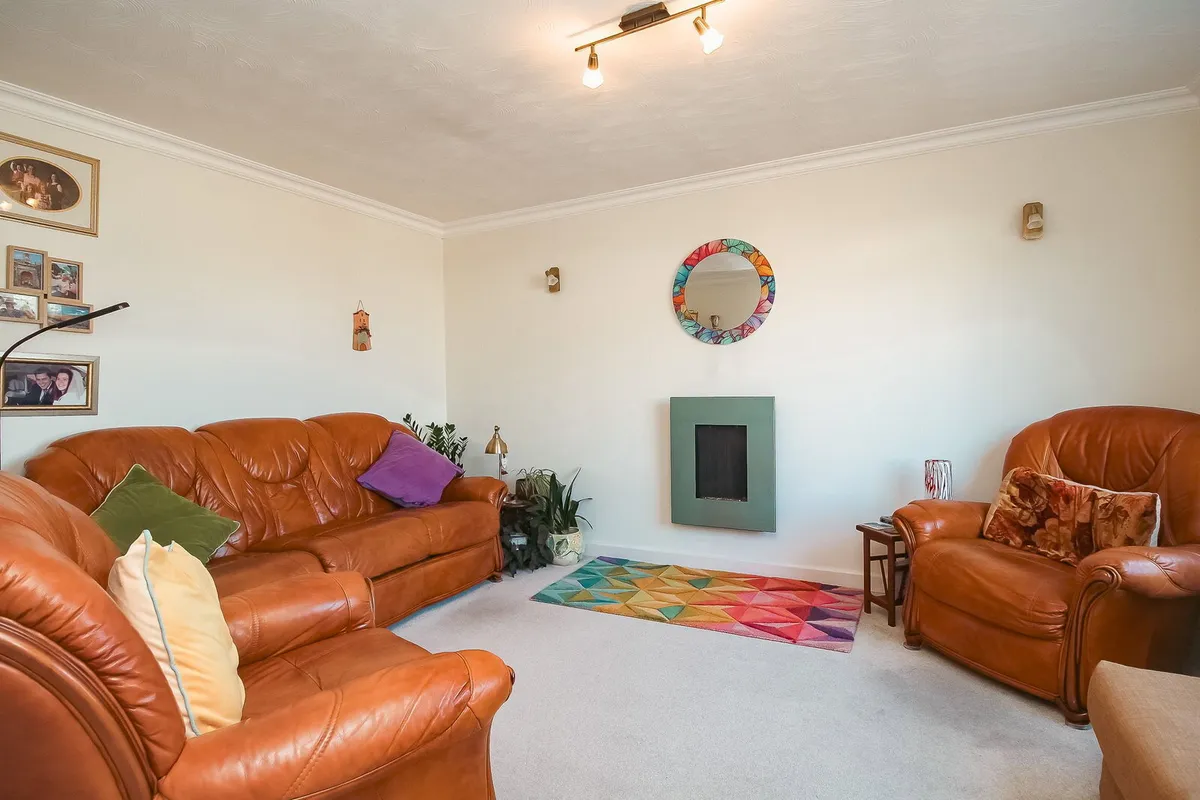
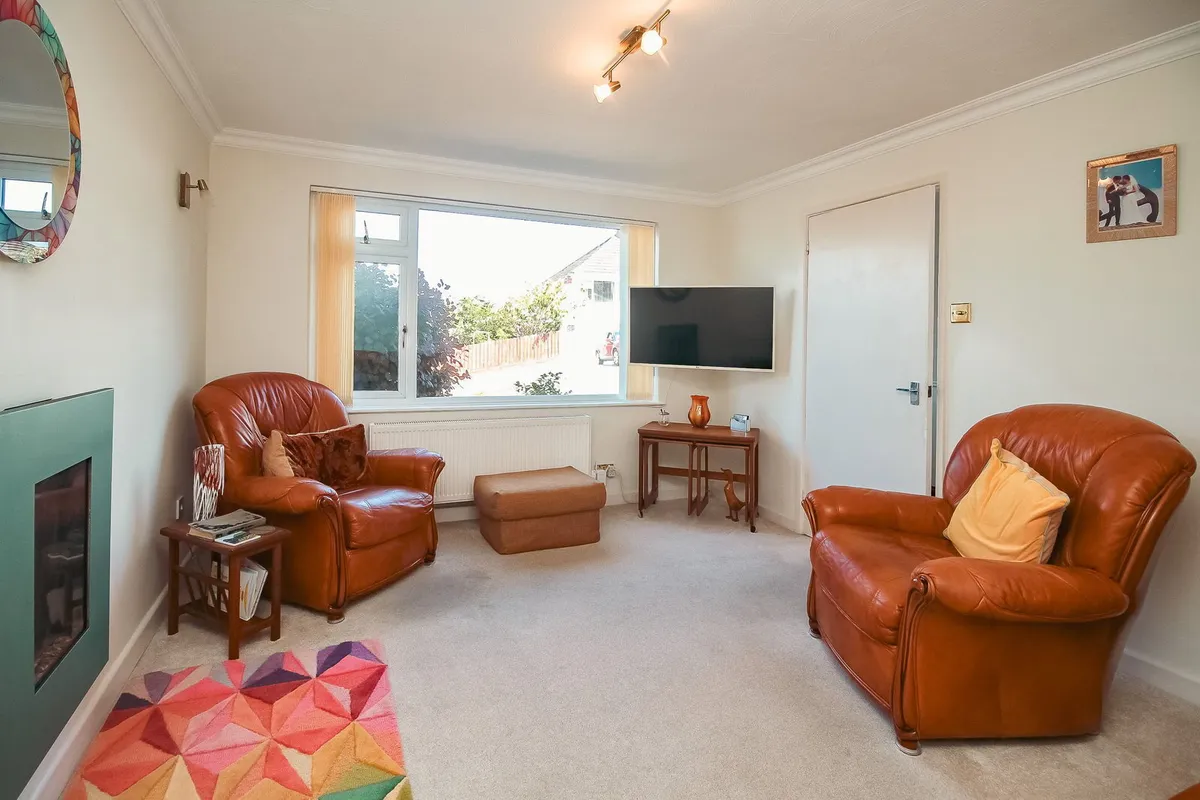
Living Room: 4.18m x 3.34m (13'8" x 10'11") Large upvc double glazed window with fitted vertical blinds. Wall mounted feature gas fire. Central heating radiator. Carpet as laid.

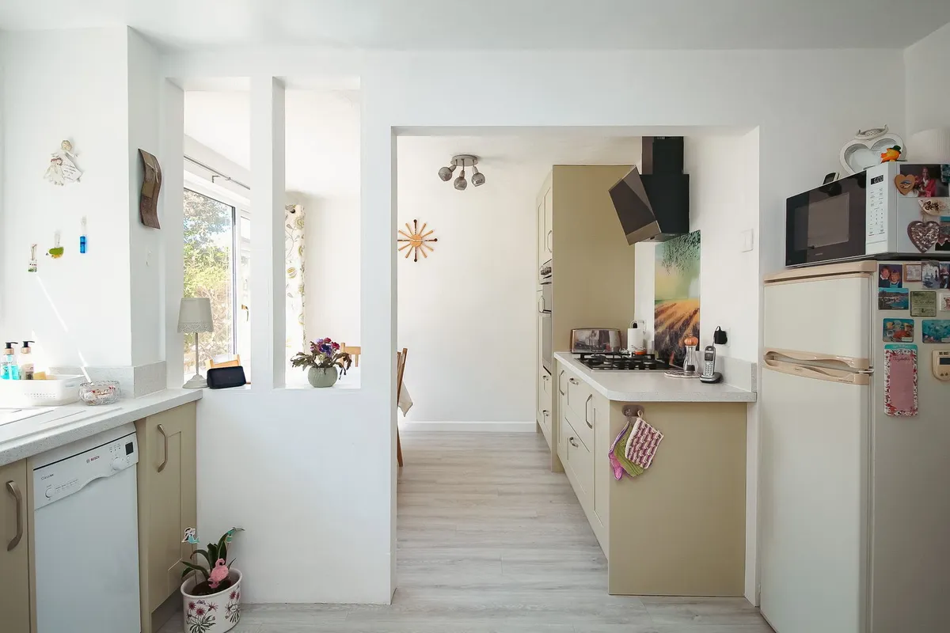
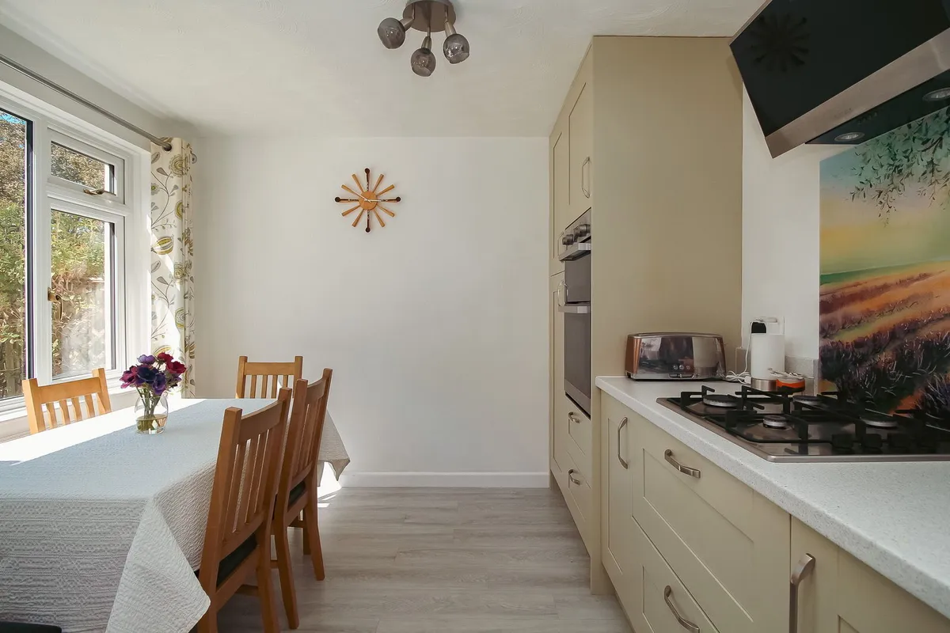
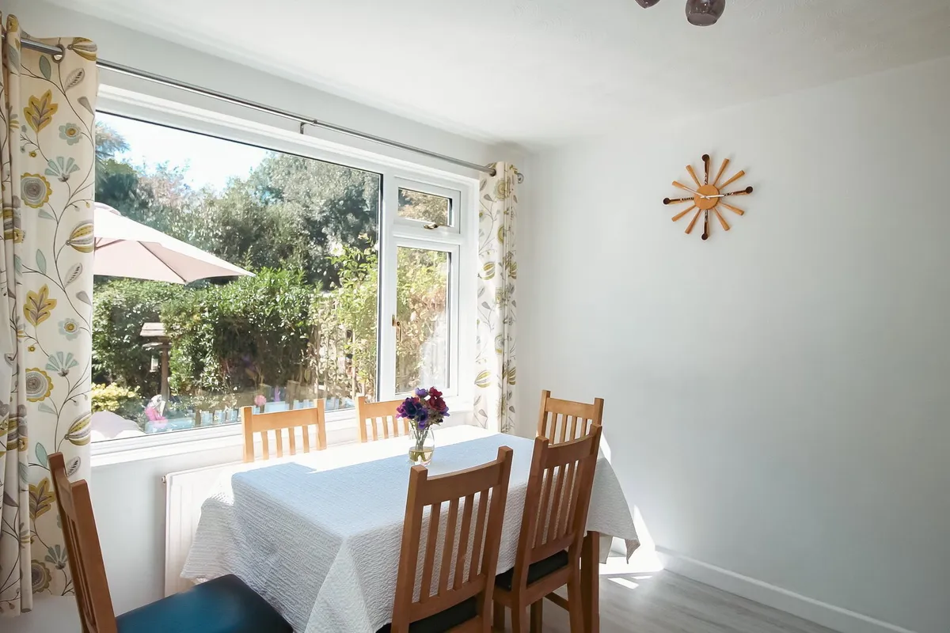
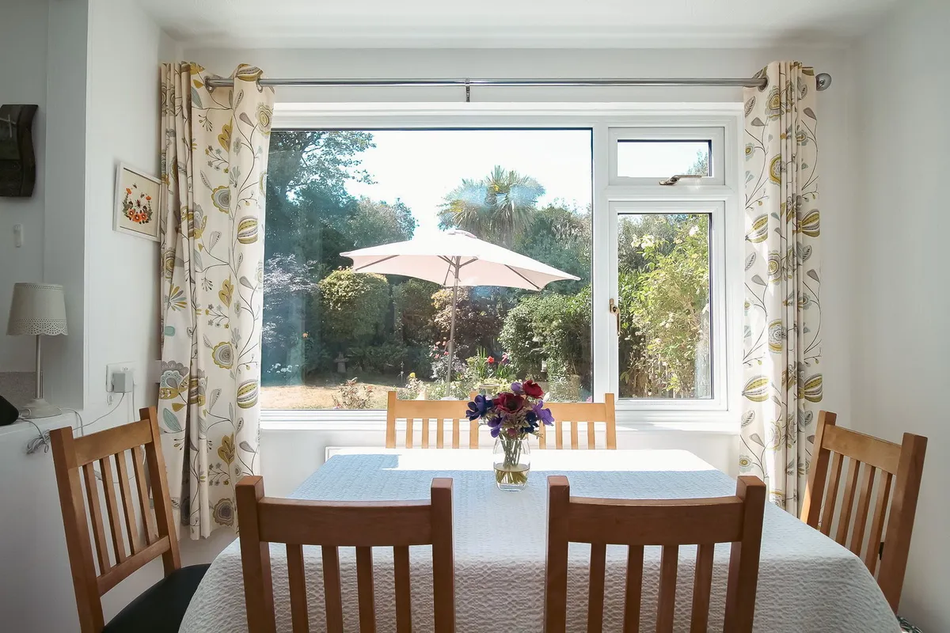
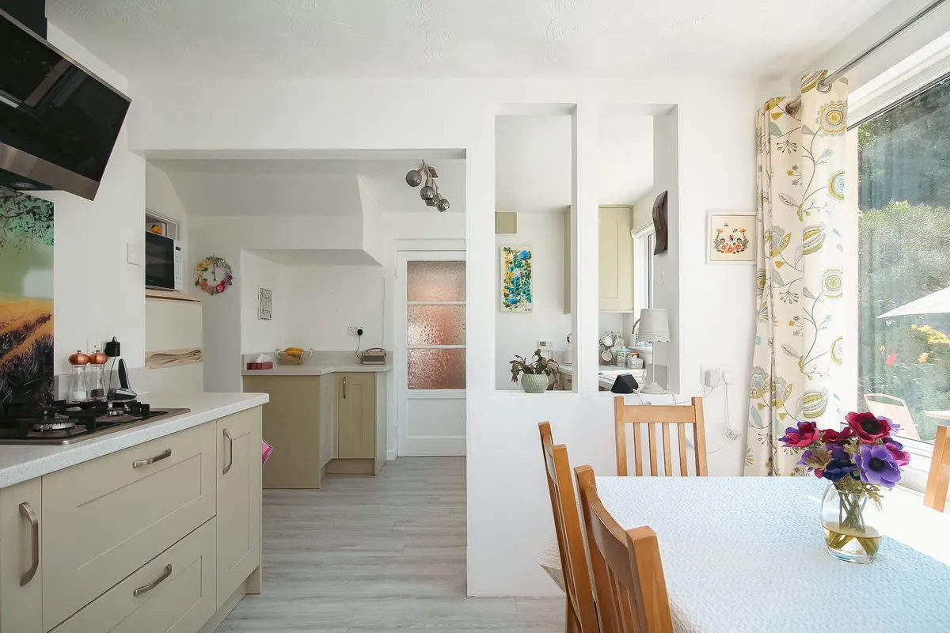
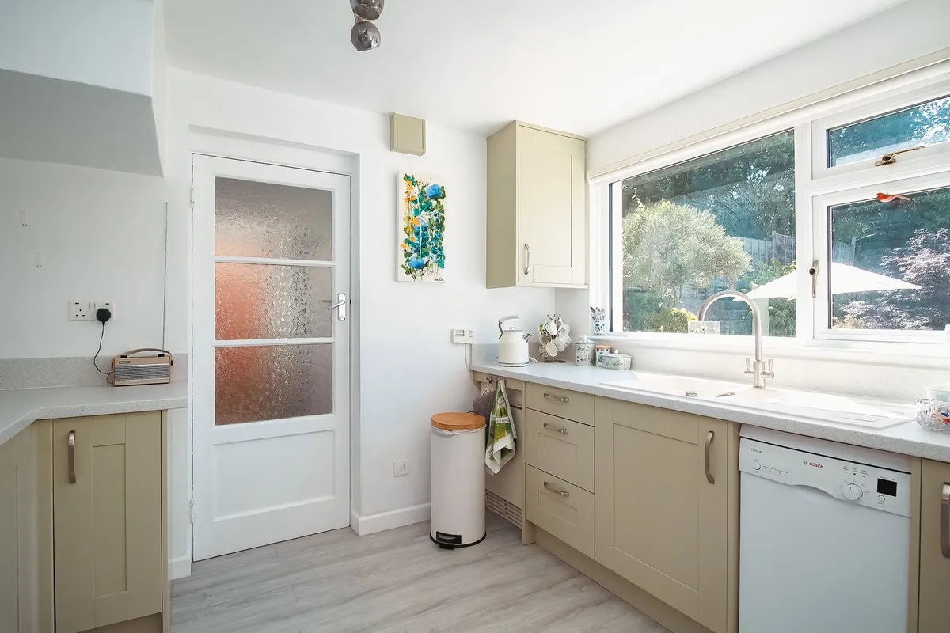
Open Kitchen/Diner: 5.32m x 2.97m (17'5" x 9'8") increasing to 3.57m (11'8") A wonderful light room with 2 large upvc double glazed windows which enjoy a fabulous aspect over the rear garden. The kitchen was installed approximately 4 years ago and is of a smart and modern design. Working surface incorporating acrylic one and a half bowl sink unit with cupboards, drawers, space for slimline dishwasher and gas boiler under. Corner working top area with cupboard storage under. Recess space for fridge/freezer. Further working surface incorporating 4 ring gas hob (extractor hood over) with cupboards and pan drawers under. Built-in 'eye level' double oven with cupboards and drawers above and below. 'Pull out' floor to ceiling larder cupboard. Central heating radiator. Exposed grey colour washed floorboard effect laminate flooring. Ample space for dining table and chairs (takes full advantage of the garden aspect).

Rear Lobby: Obscure upvc double glazed door to outside. Exposed grey colour washed floorboard effect laminate flooring.

Utility: 1.43m x 1.38m (4'8" x 4'6") Counter top with ample space for 2 appliances (plumbing for washing machine) under. Fitted shelves. Obscure upvc double glazed window. Exposed grey colour washed floorboard effect laminate flooring.

Cloakroom: Original wc and cistern. Wash hand basin. Obscure upvc double glazed window. Exposed grey colour washed floorboard effect laminate flooring. 

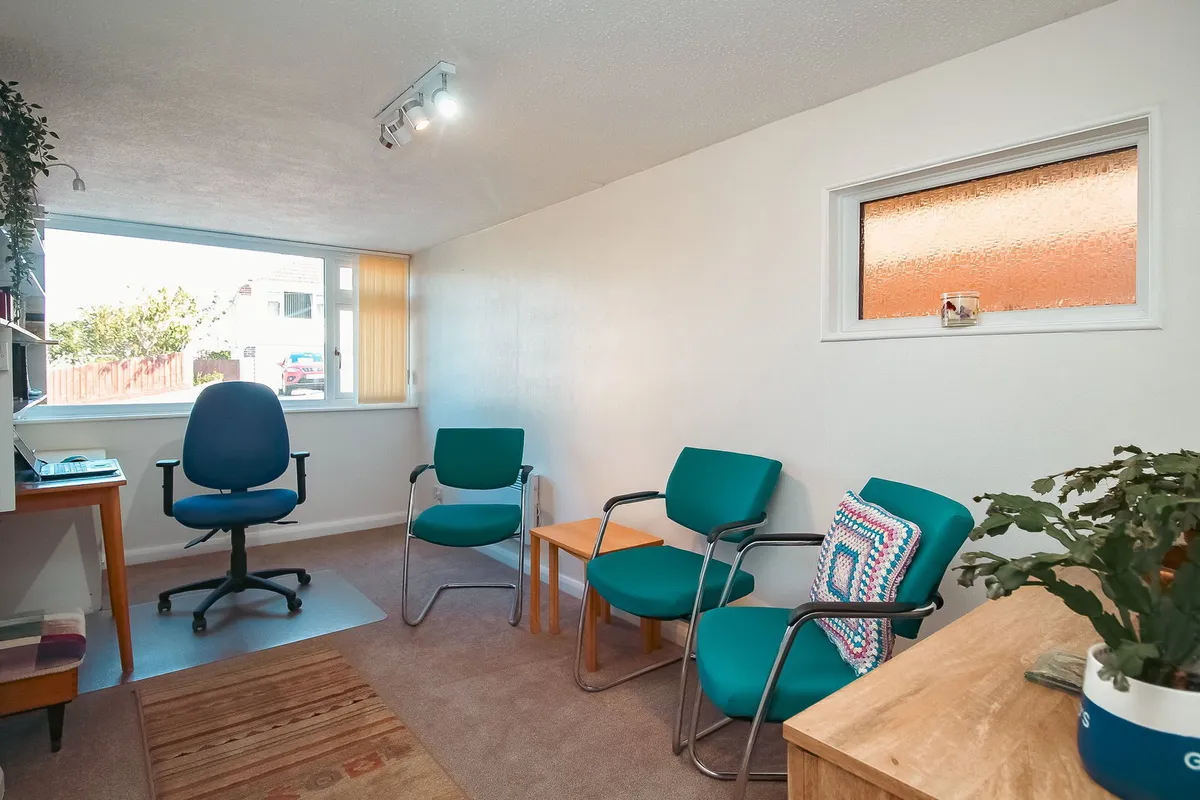
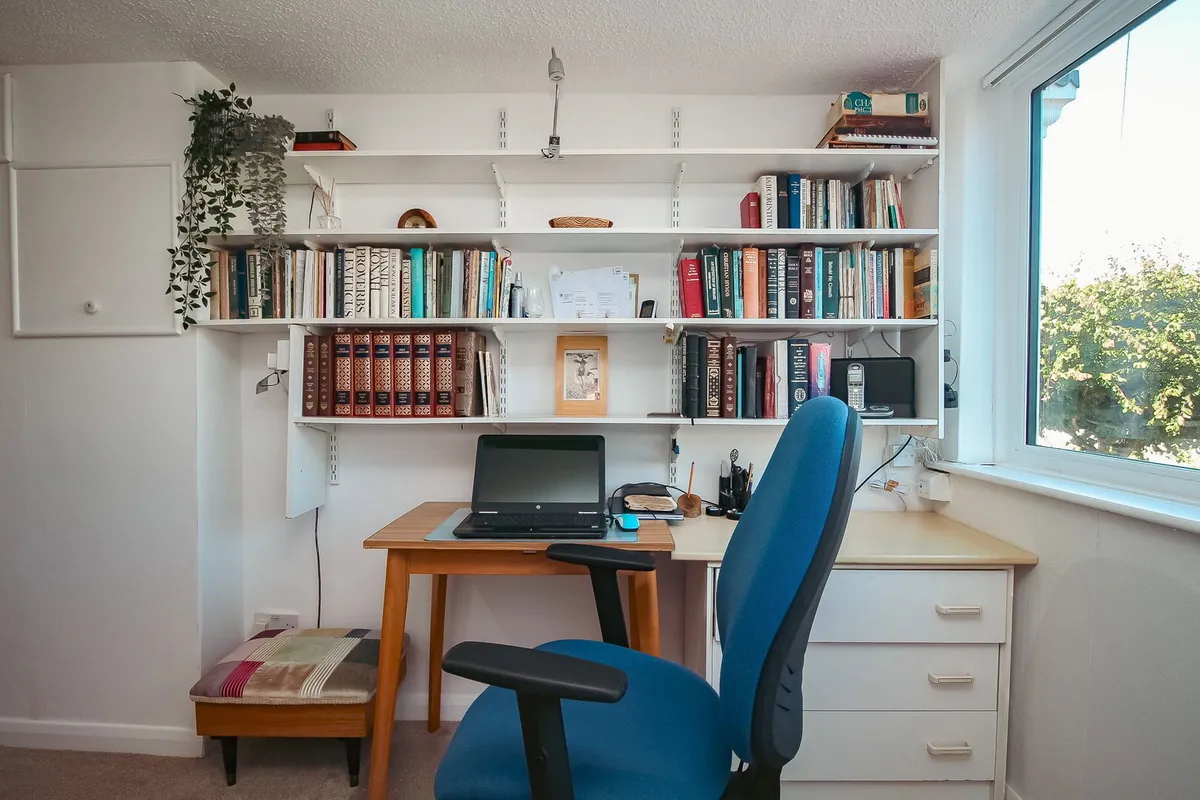
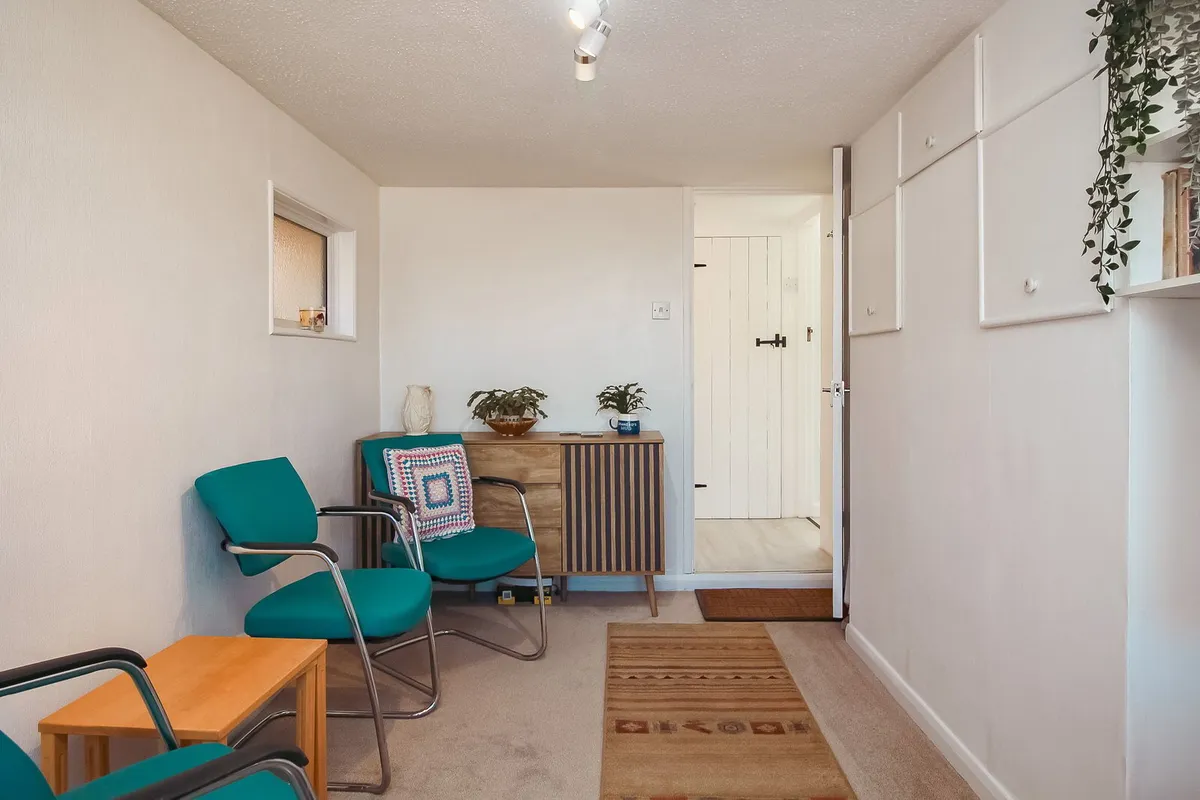
Hobbies Room/Study/Dining Room: 4.65m x 2.39m (15'3" x 7'10") Formerly the garage and now a fabulous multi purpose room. Large upvc double glazed window with fitted vertical blinds. Additional upvc double glazed fixed side window. Electric panel heater. Carpet as laid.

First Floor

Split Landing: Access hatch to loft space. Carpet as laid.

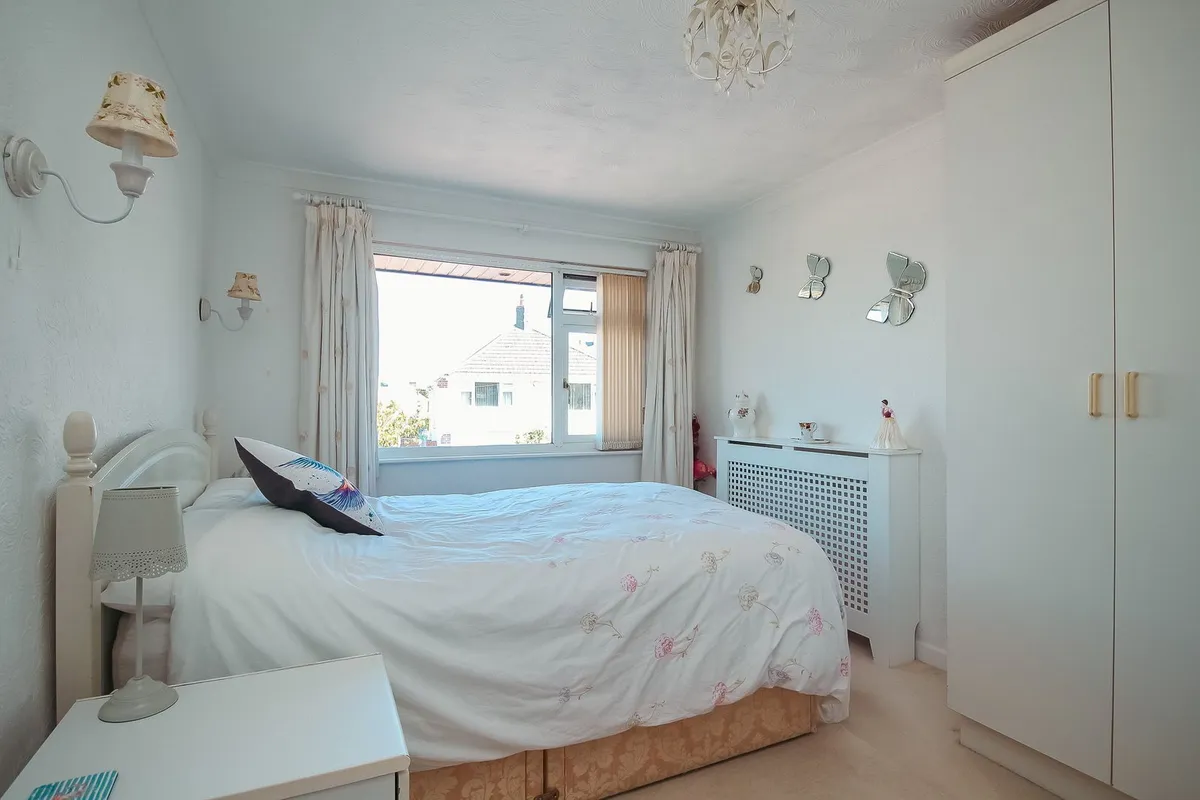
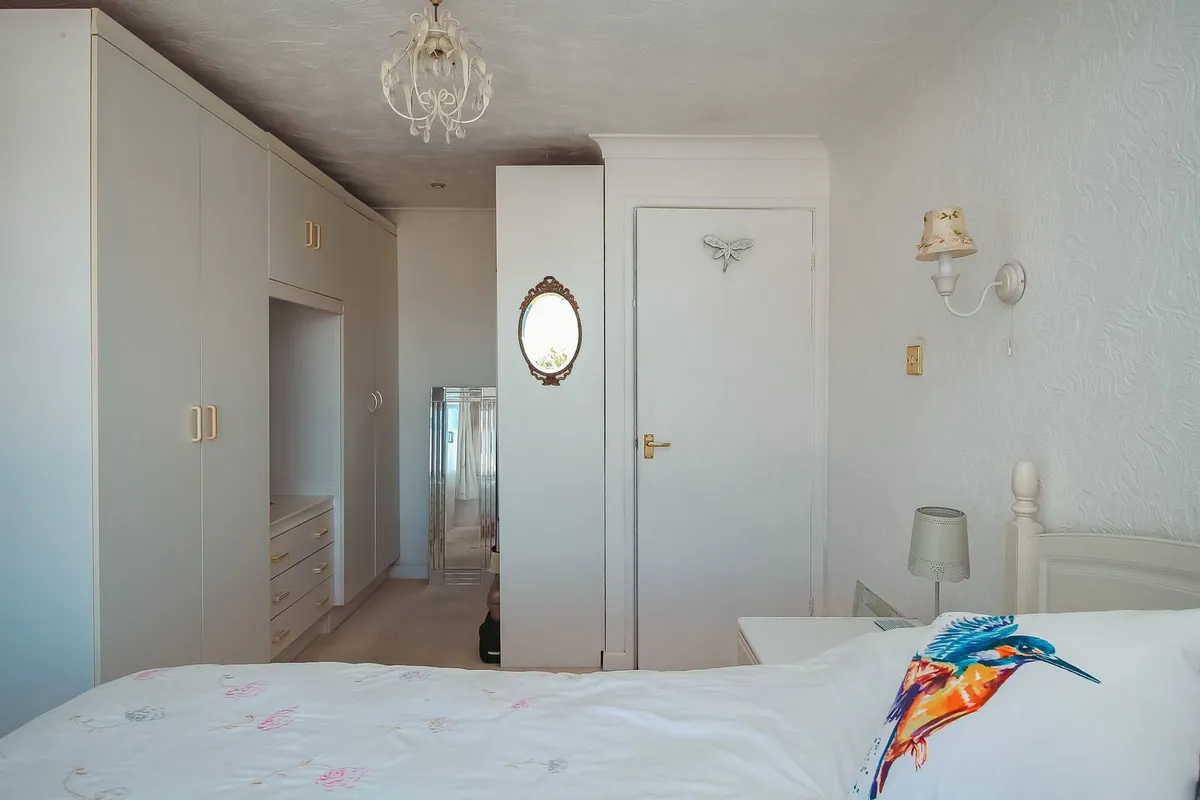
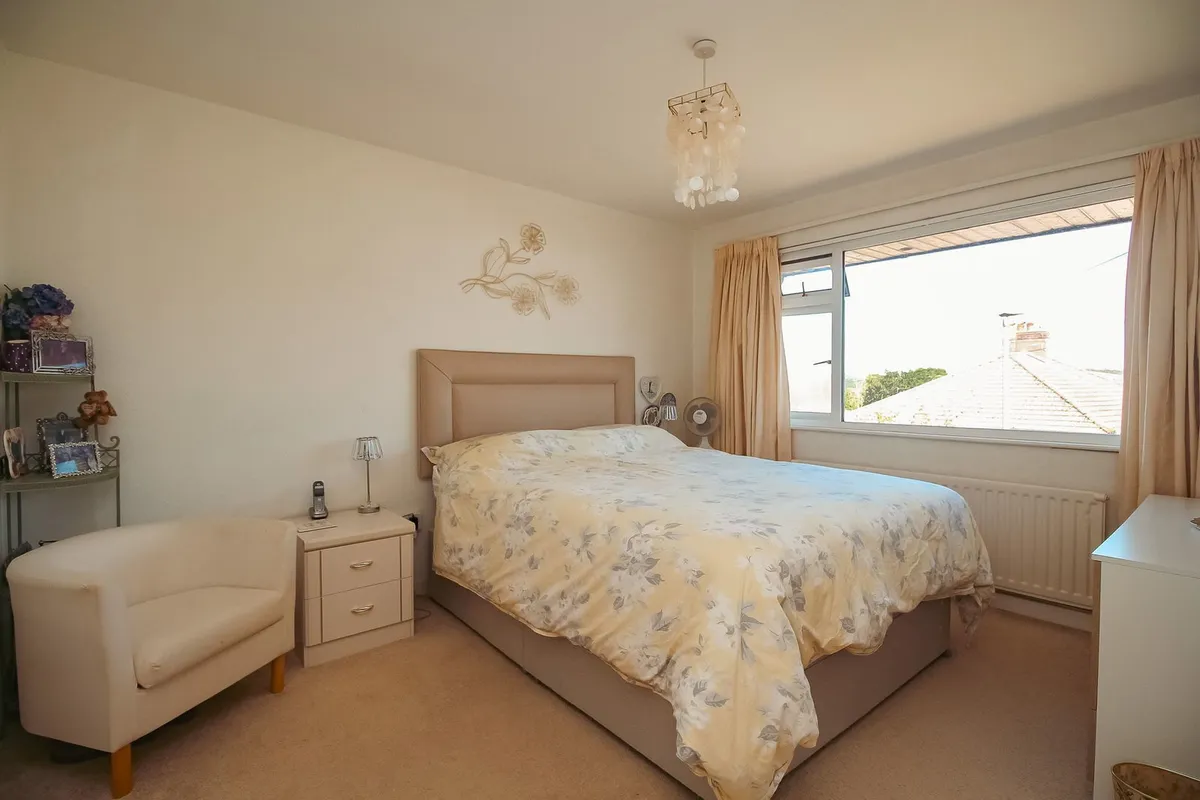
Bedroom: 3.43m x 2.77m (11'3" x 9'1") plus Dressing Area/potential en-suite: 1.77m x 1.31m (5'9" x 4'3") Upvc double glazed window with pleasant aspect to the front and fitted with vertical blinds. Central heating radiator. Carpet as laid.

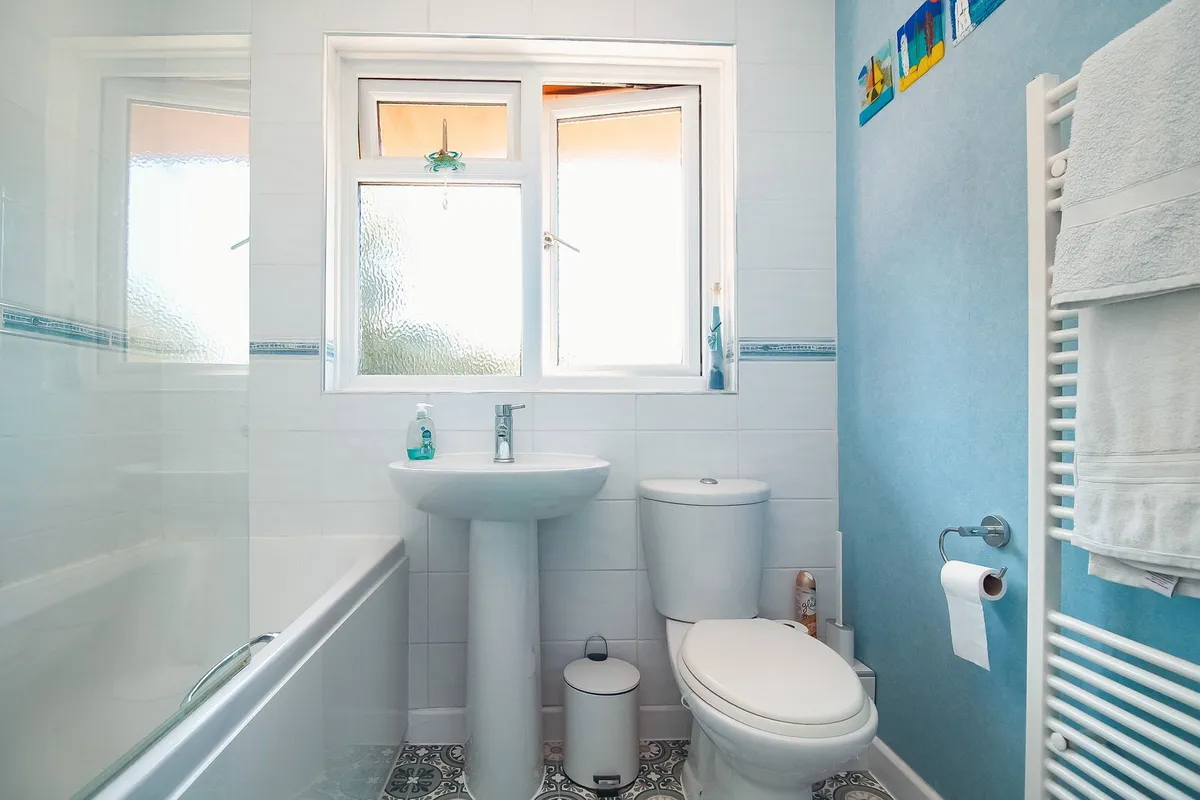
Bathroom: 2.24m x 1.96m (7'4" x 6'5") Panelled bath with electric shower over and glazed splashback screen. Low level wc. Pedestal wash hand basin. Built-in airing cupboard with factory lagged hot water cylinder. Ladder style central heating radiator. Obscure upvc double glazed window. Attractive tiled effect vinyl flooring.

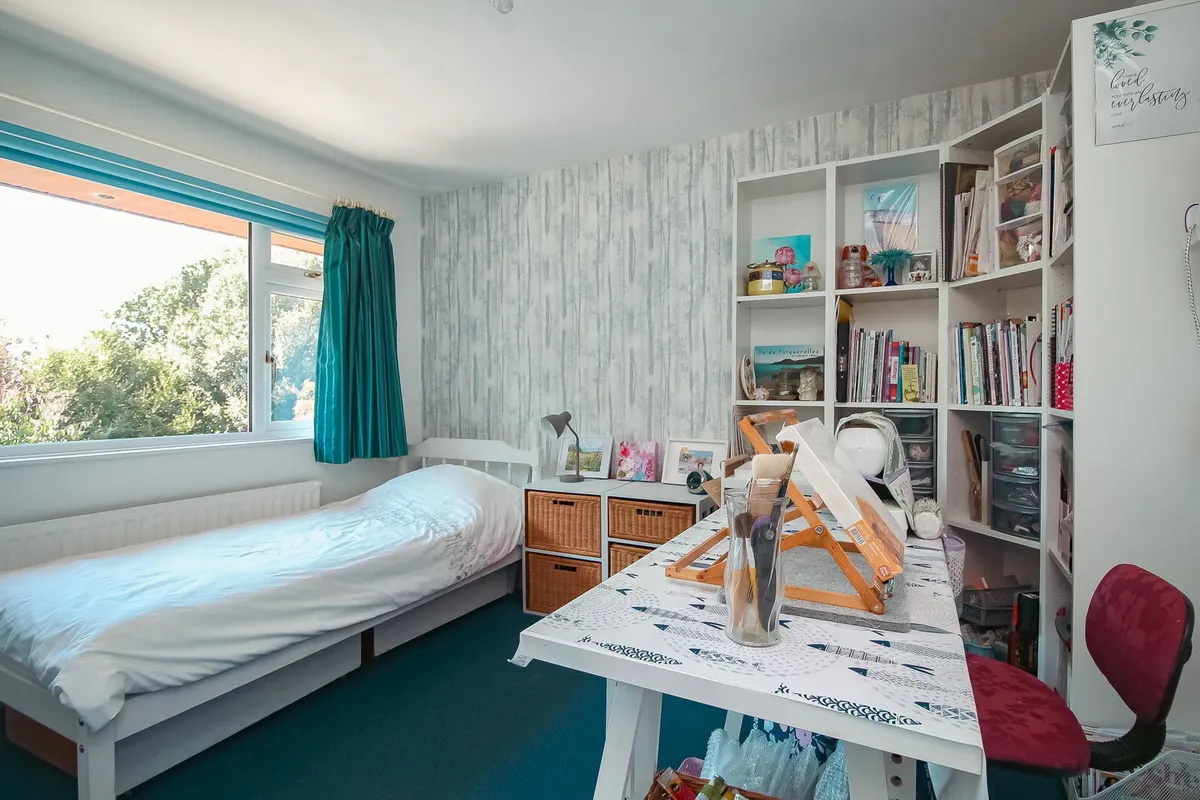
Bedroom: 3.45m x 3.03m (11'3" x 9'11") Large upvc double glazed window with attractive rear aspect and fitted with roller blind. Fitted wardrobes with sliding doors. Central heating radiator. Carpet as laid.

Bedroom: 3.74m x 3.04m (12'3" x 9'11") Large upvc double glazed window (fitted vertical blinds) with pleasant aspect showing the New Bridge off in the distance. Central heating radiator. Carpet as laid.

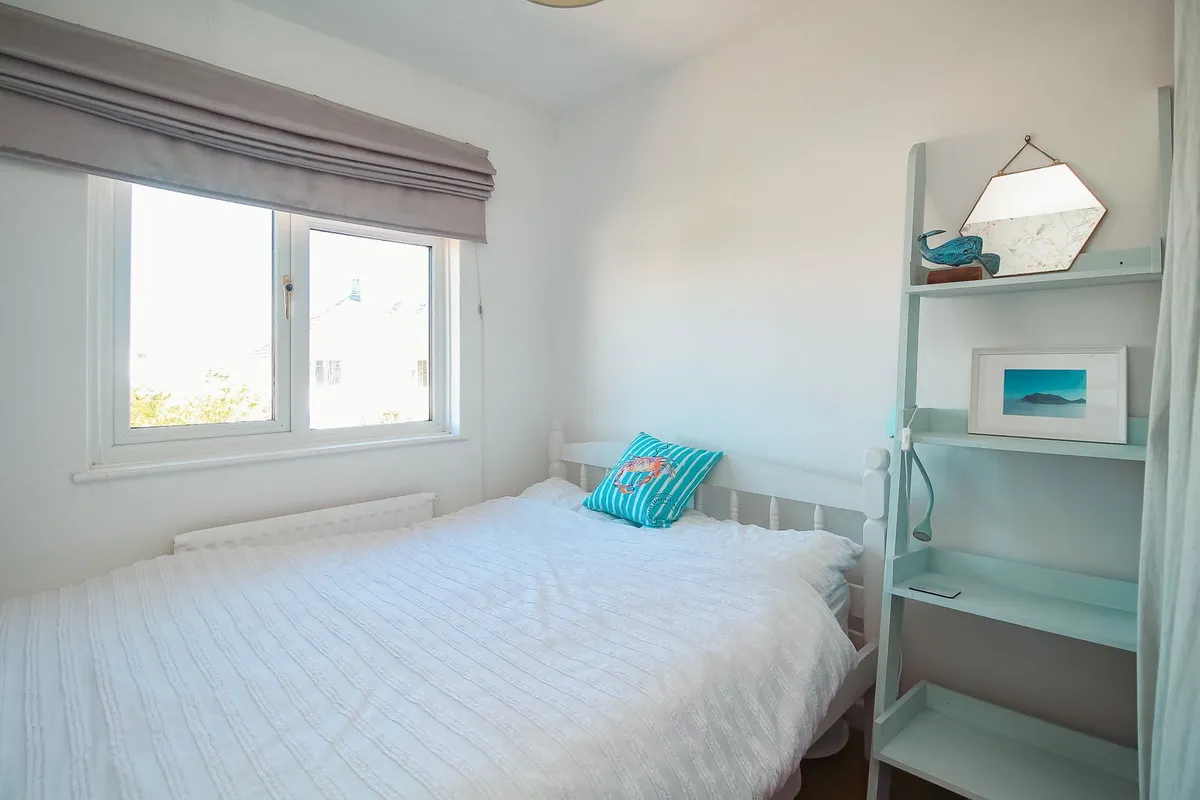
Bedroom: 2.87m x 2.21m (9'4" x 7'3") Upvc double glazed window with fitted fabric blind. Wardrobe recess with curtain. Central heating radiator. Carpet as laid.

Outside

To the front of the property is double width Resin Bound driveway with area of lawn garden having mature shrub and plant borders.

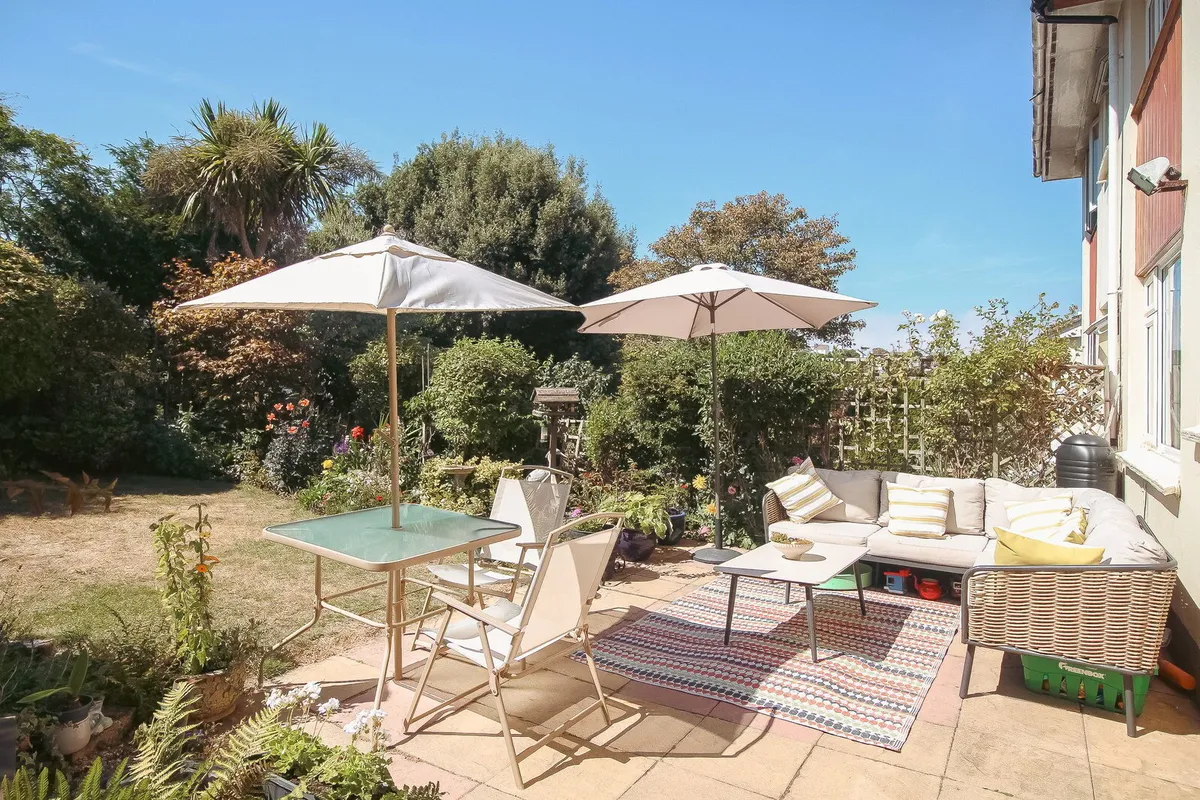
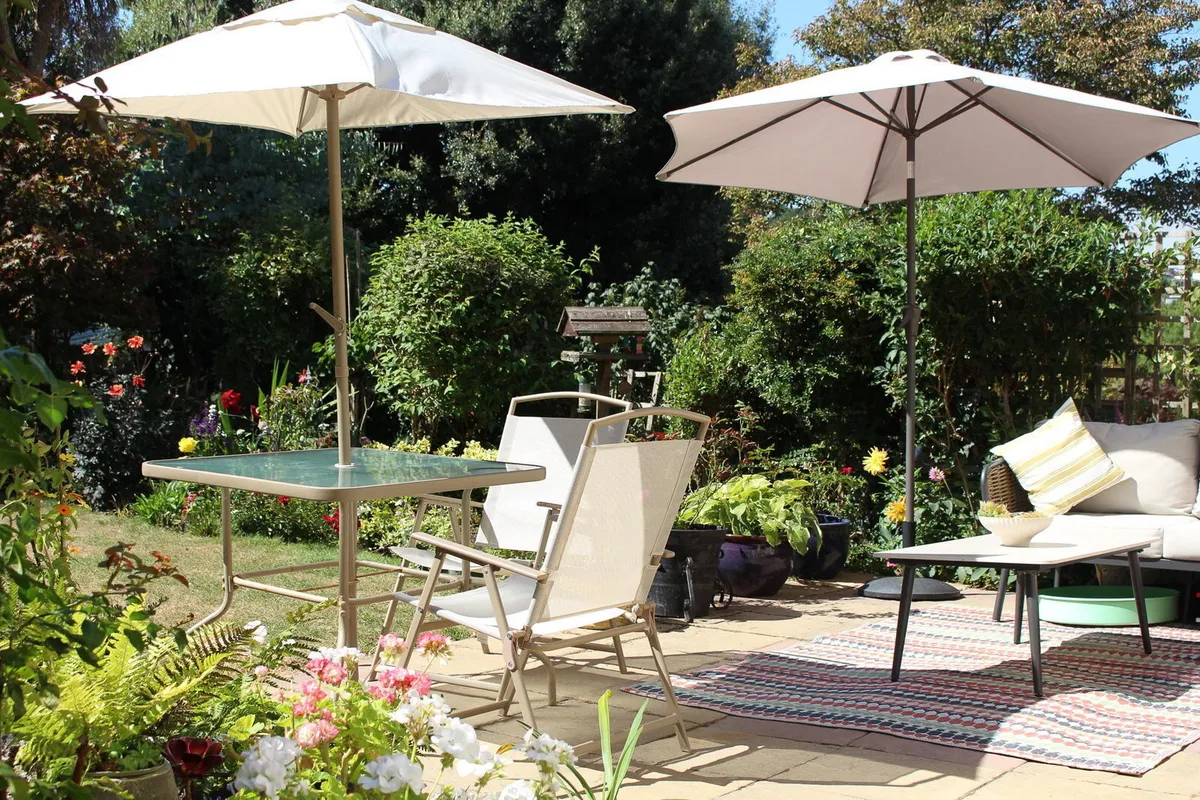
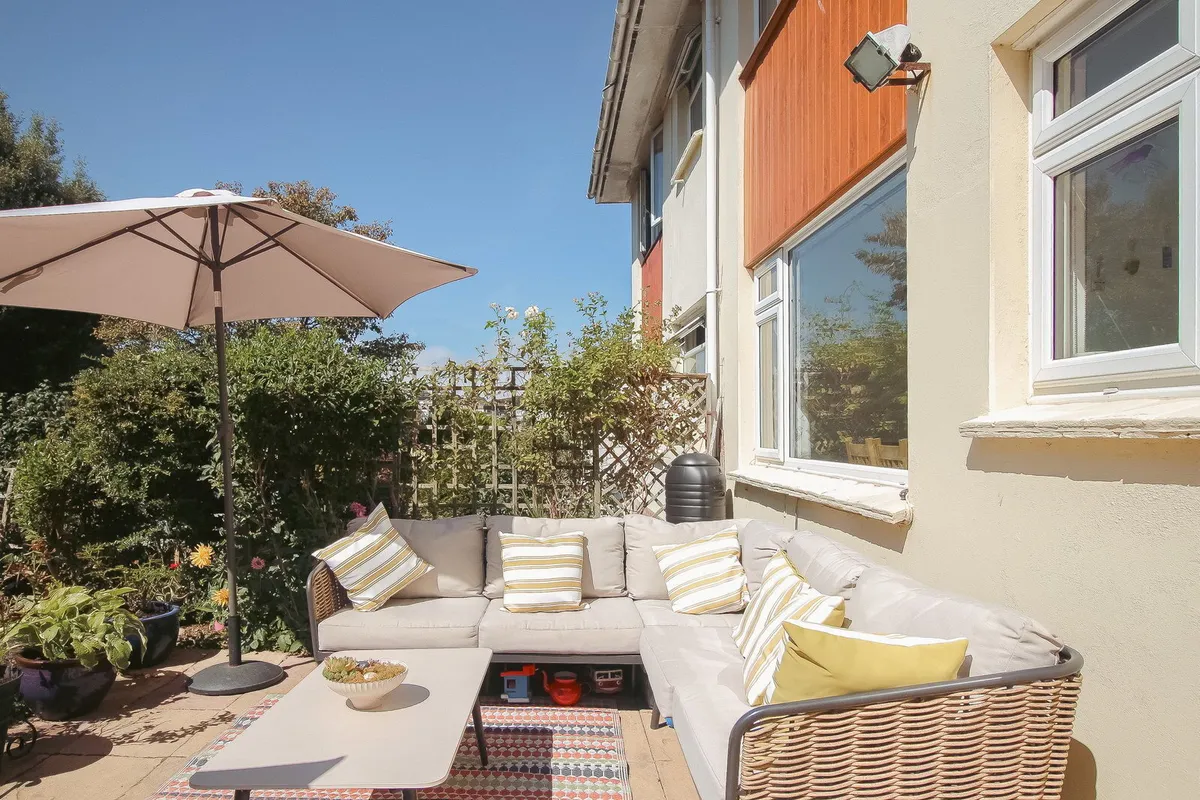
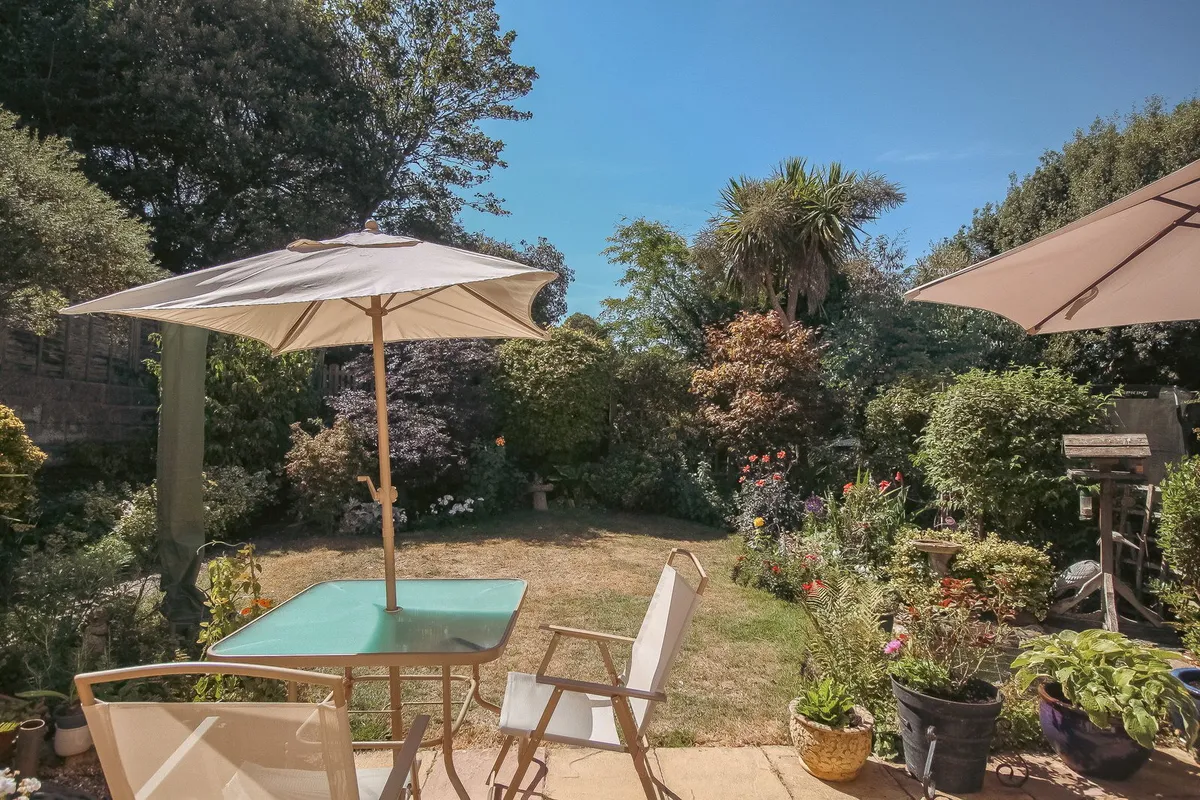
Gated side access passage way (Resin Bound) with useful storage recess. The rear garden is a pure delight being West facing and arranged with an array of mature shrubs and plants. Substantial paved seating area with adjoining lawned area and garden pond. Useful external cold water tap and 2 gang power socket. External rear lighting. The garden boasts deep flower and shrub borders. The garden itself is bigger than first credited due to some clever screen planting and trellis work which conceal a further garden area with a deep slated garden bed together with 2 most useful storage sheds.

download brochure

Floorplan

Map

EPC

EPC chart

Mortgage calculator

Yield calculator

Stamp duty calculator

Need a Valuation?

Need a Valuation?

Our team of experts will get the best price for your property.

Book a valuation Find out how much
your property is worth

About Brights

BRIGHTS cover the whole of North Devon ranging from quaint coastal cottages, large period homes to rural lifestyle properties.

About Us
About Brights
× Share this page:

Tenant Info for Northdown Drive, Bideford, EX39 3LW