


£275,000
Having knowledge of the purchase price allows you to calculate the overall expense incurred in acquiring the property. Read our glossary page

4 bedroom terraced house

Meddon Street, Bideford, EX39 2EF
2 Bathrooms
4 Bedrooms
4 Receptions
Band: C

Make an enquiry with our Bideford branch

Call or call 01237 473241

About this property

Council Tax A fee submitted to your local authority to cover expenses related to local amenities such as schools, libraries, and waste management. The payment amount is determined based on the property's value. Read our glossary page :  

C

Tenure Explains the various forms of property ownership, including freehold, leasehold, and commonhold, and how they determine your rights and responsibilities as a property owner. Read our glossary page :  

Freehold

Use Class A commercial use class refers to a classification system that categorises buildings based on their intended commercial purposes, such as offices, retail spaces, or industrial facilities. Read our glossary page

ASK AGENT

Material information

Expand

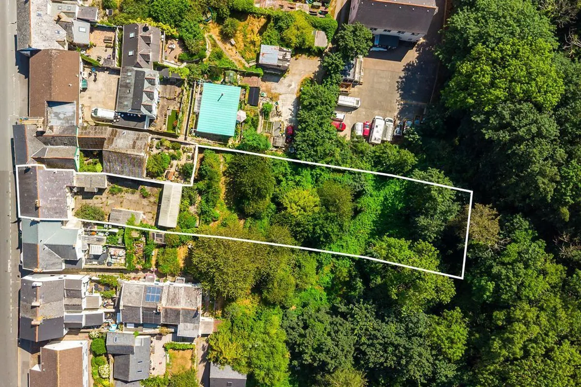
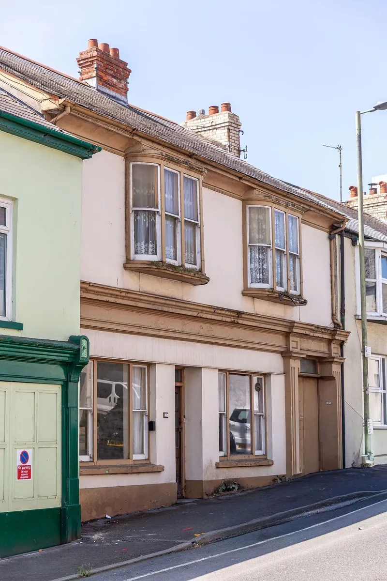
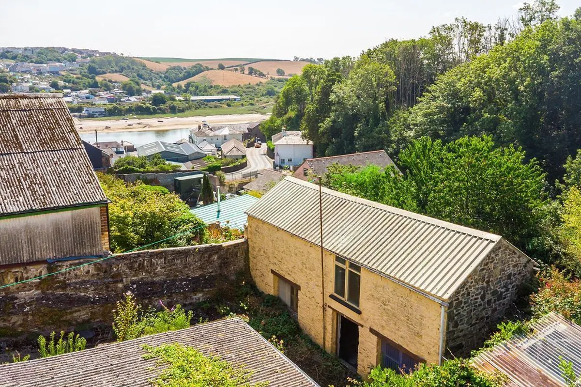
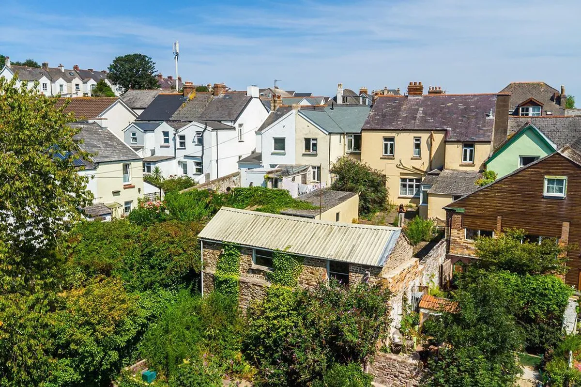
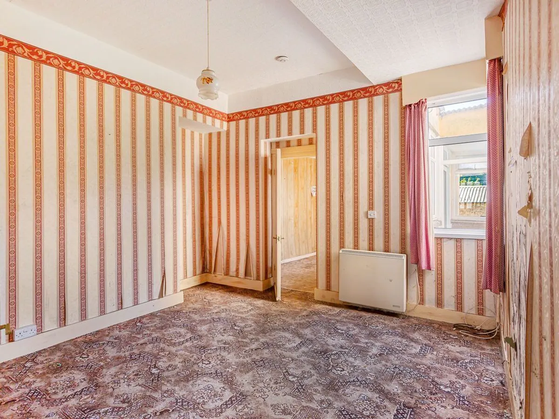
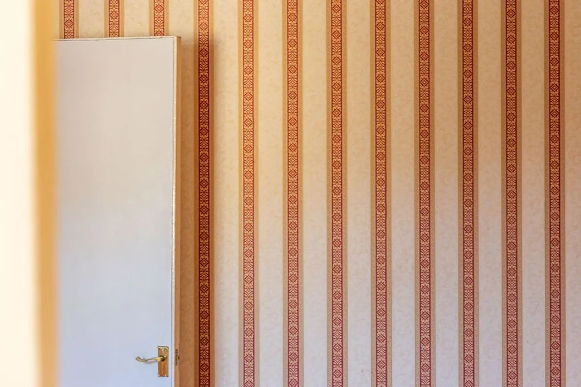
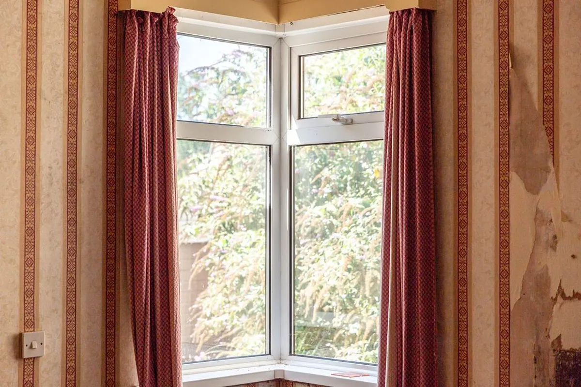
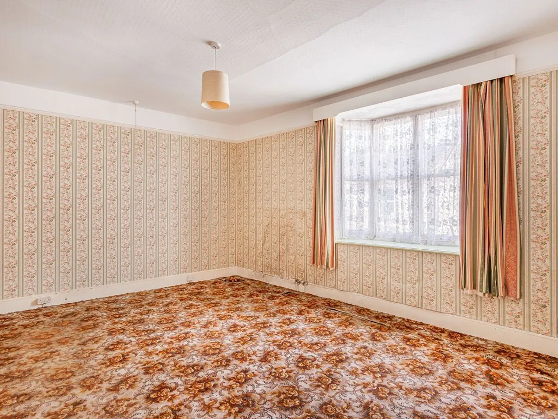
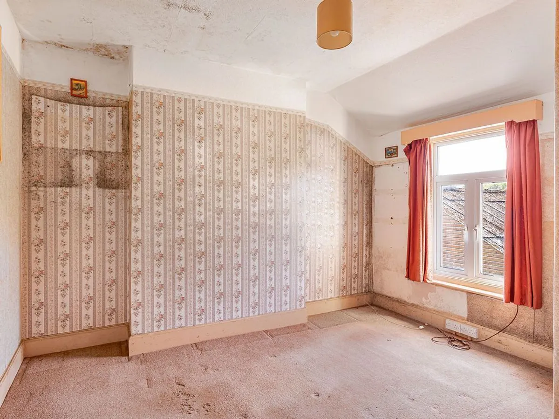
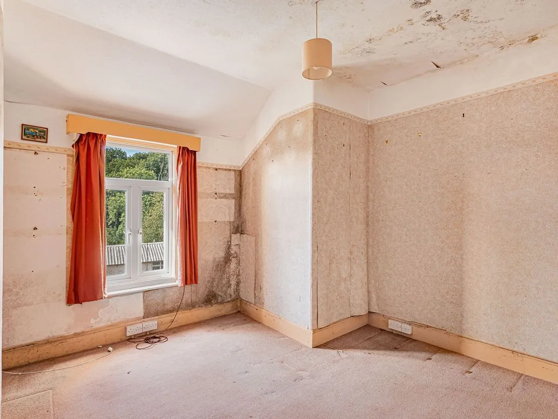
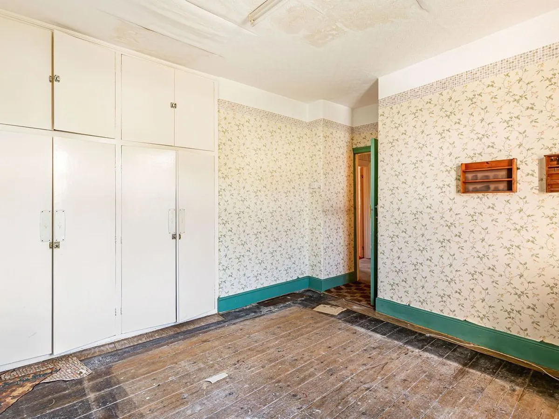
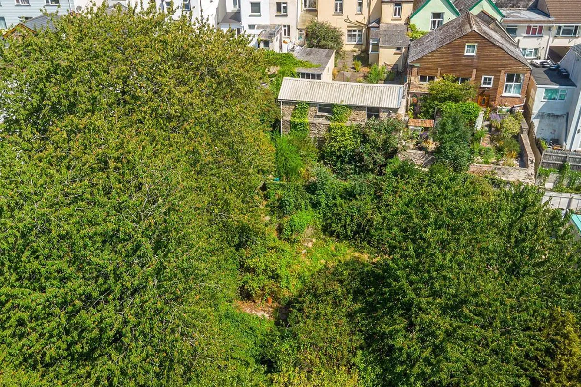
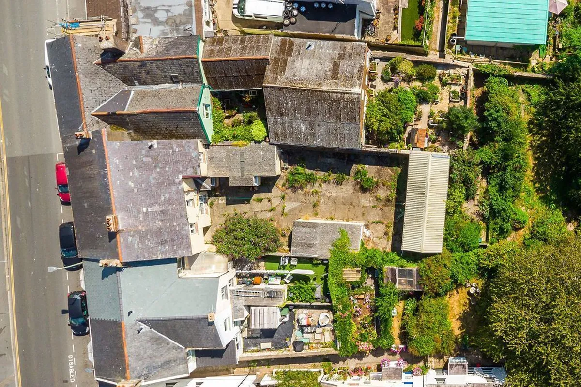
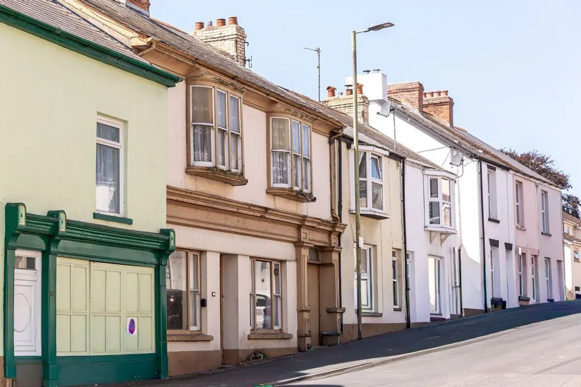
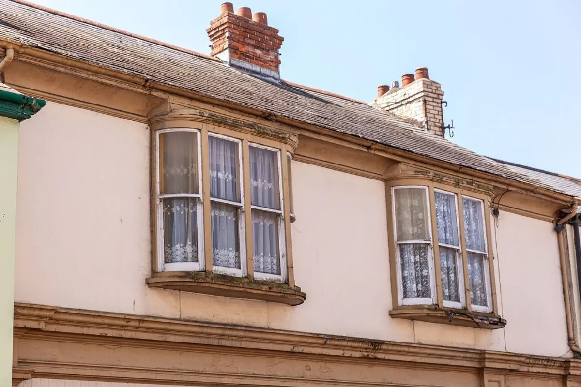
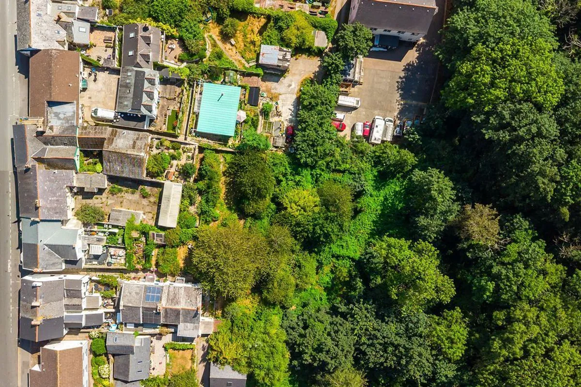
Highly individual and substantial four bedroom, four reception room mid terrace property with detached two storey outbuilding, garage and an approx 200ft overgrown garden with fantastic scope to create something quite unique and special. Situated within a convenient location not far from Bideford Town centre and its amenities. The house is in need of full modernisation and refurbishment.


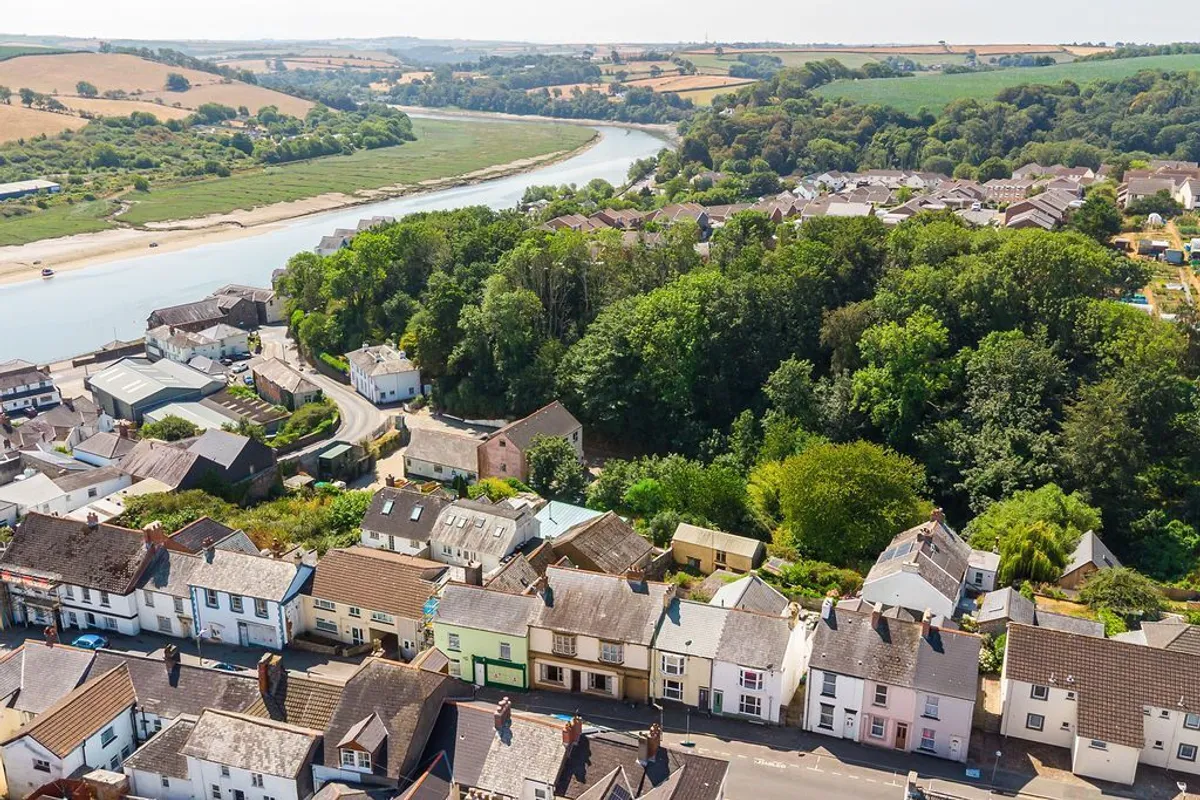
Located in Meddon Street being within a short walk to the Victorian Pannier market, High Street Shops and picturesque Quayside. Local schools are within walking distance and regular bus services commute from the town onto the nearby seaside resort of Westward Ho! (3 miles) with its long sandy beach and adjoining championship golf course. There is easy access to the North Devon Link Road (1 mile) and Barnstaple (10 miles) or the M5 Motorway connection just north of Tiverton (45 miles). 

SERVICES: Mains water and electric connected. 

COUNCIL TAX: Band C.

DIRECTIONS: From Bideford Quay proceed along towards the old bridge. At the mini roundabout go straight across and follow the road. At the next mini roundabout turn up to the right into Torridge Hill, which will eventually merge with Meddon Street, the property will be found not far along on your left-hand side displaying its number and a for sale board in the window.

The accommodation is at present arranged to provide (measurements are approximate):-

ENTRANCE PORCH: Fitted carpet. Single glazed door into: 

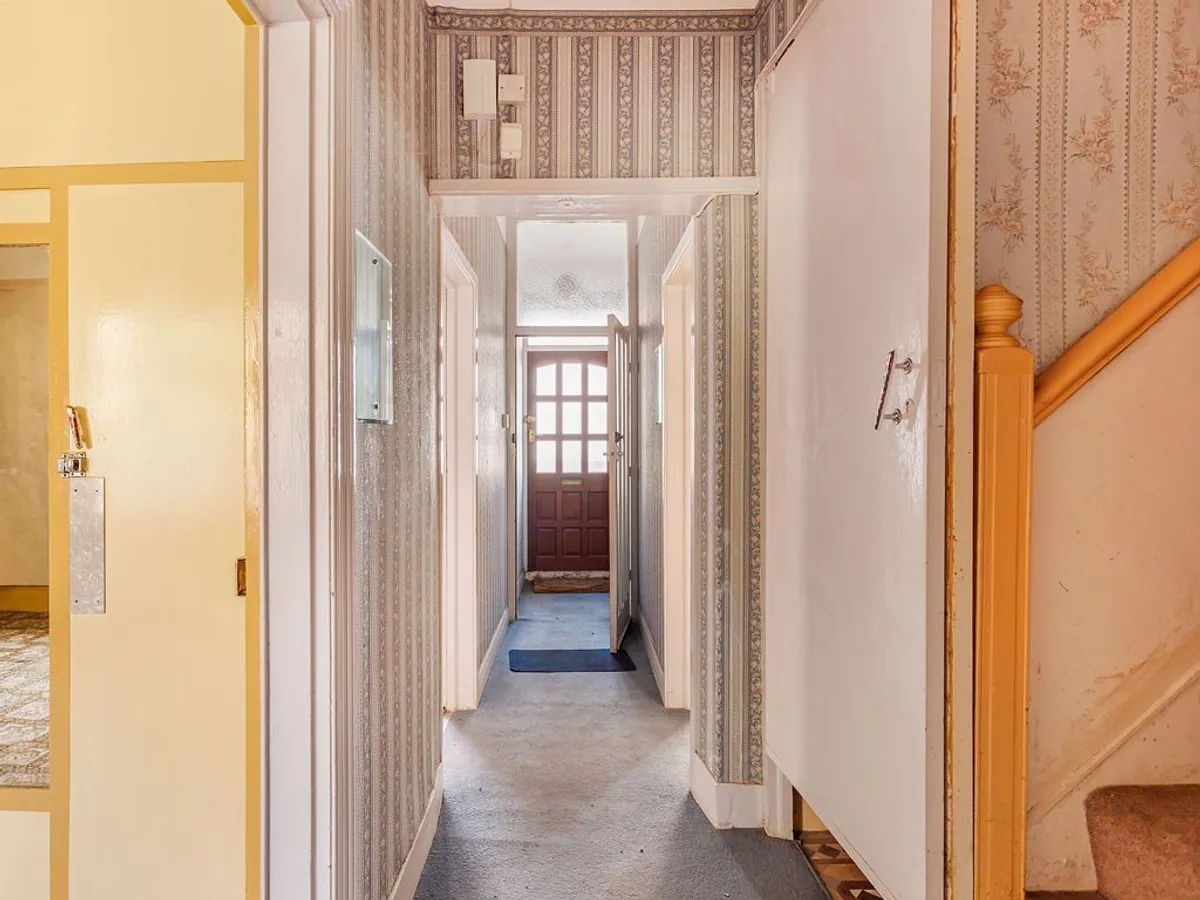
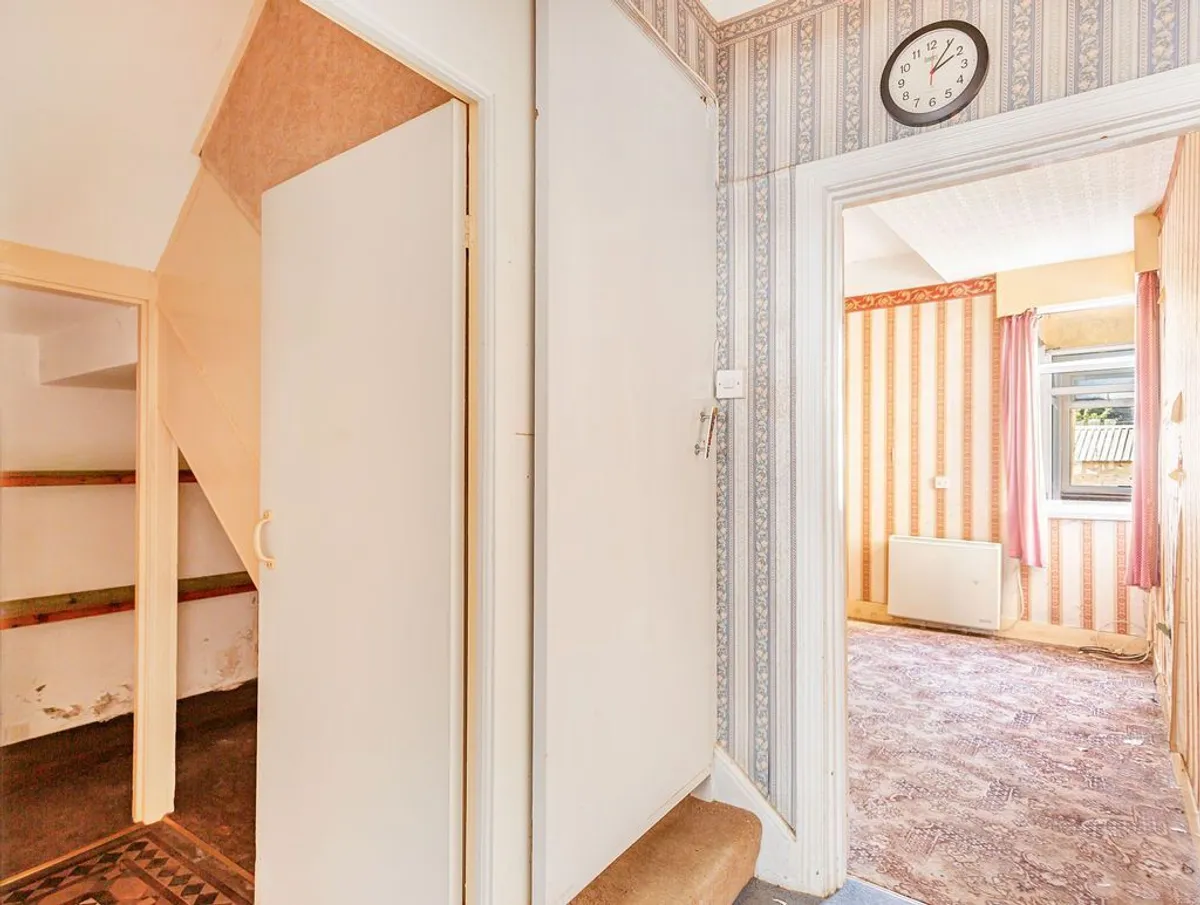
ENTRANCE HALL: Stairs to the first floor, fitted carpet and the original tessellated tiled floor flooring. 

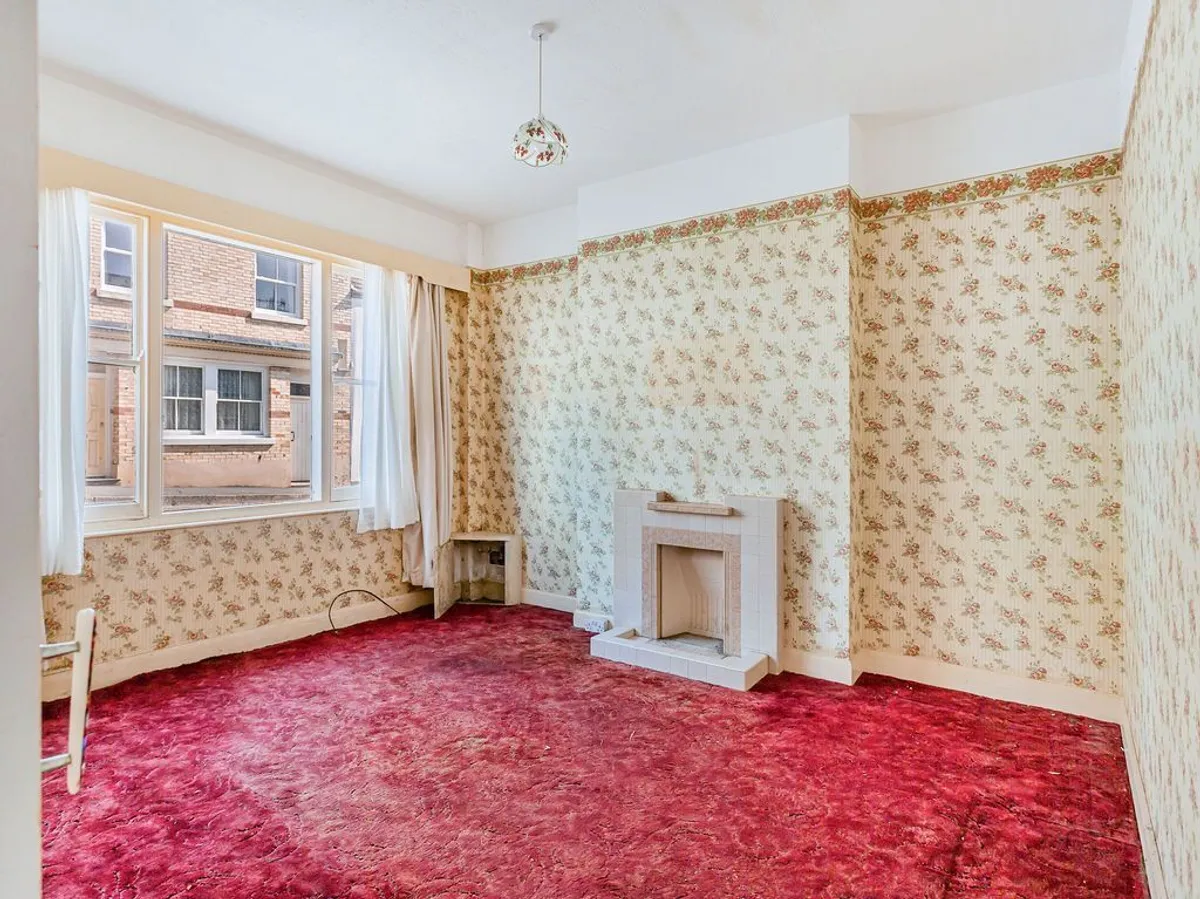
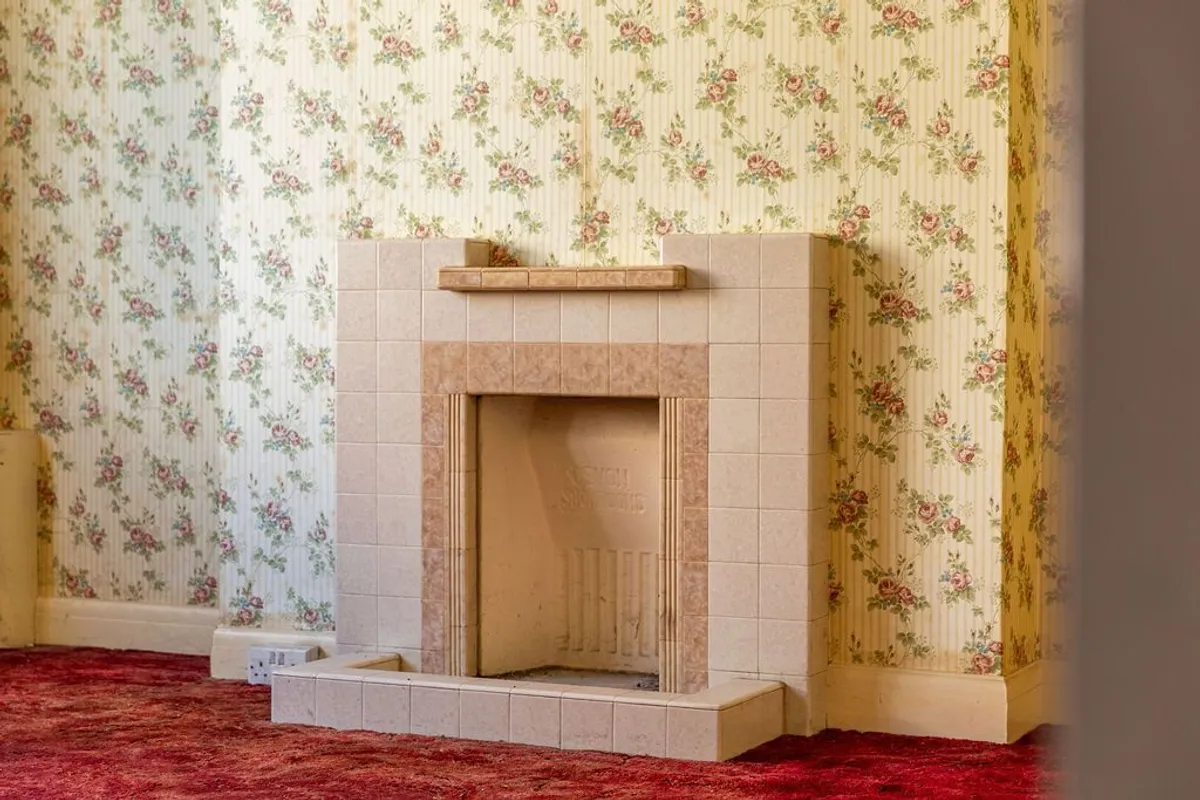
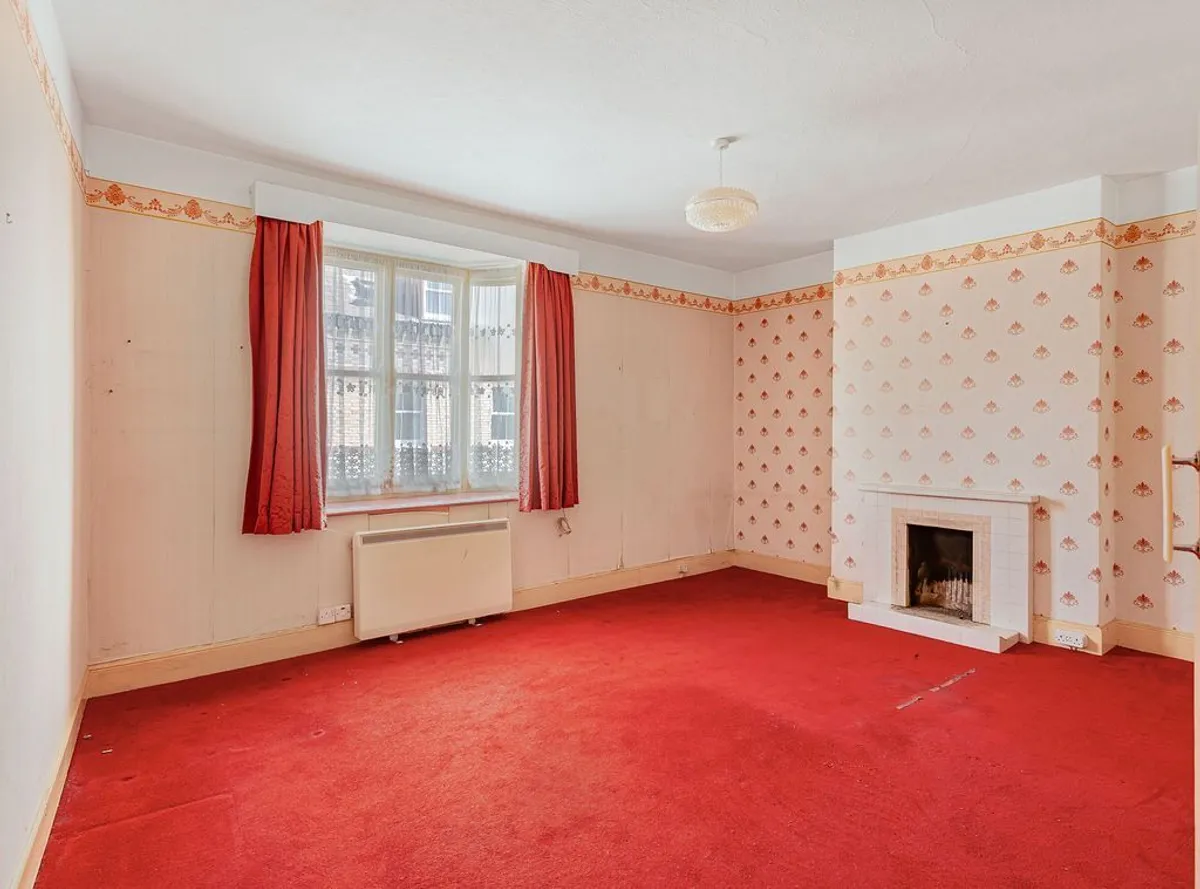
LIVING ROOM: 3.99m x 3.32m Tiled fireplace and fitted carpet. 

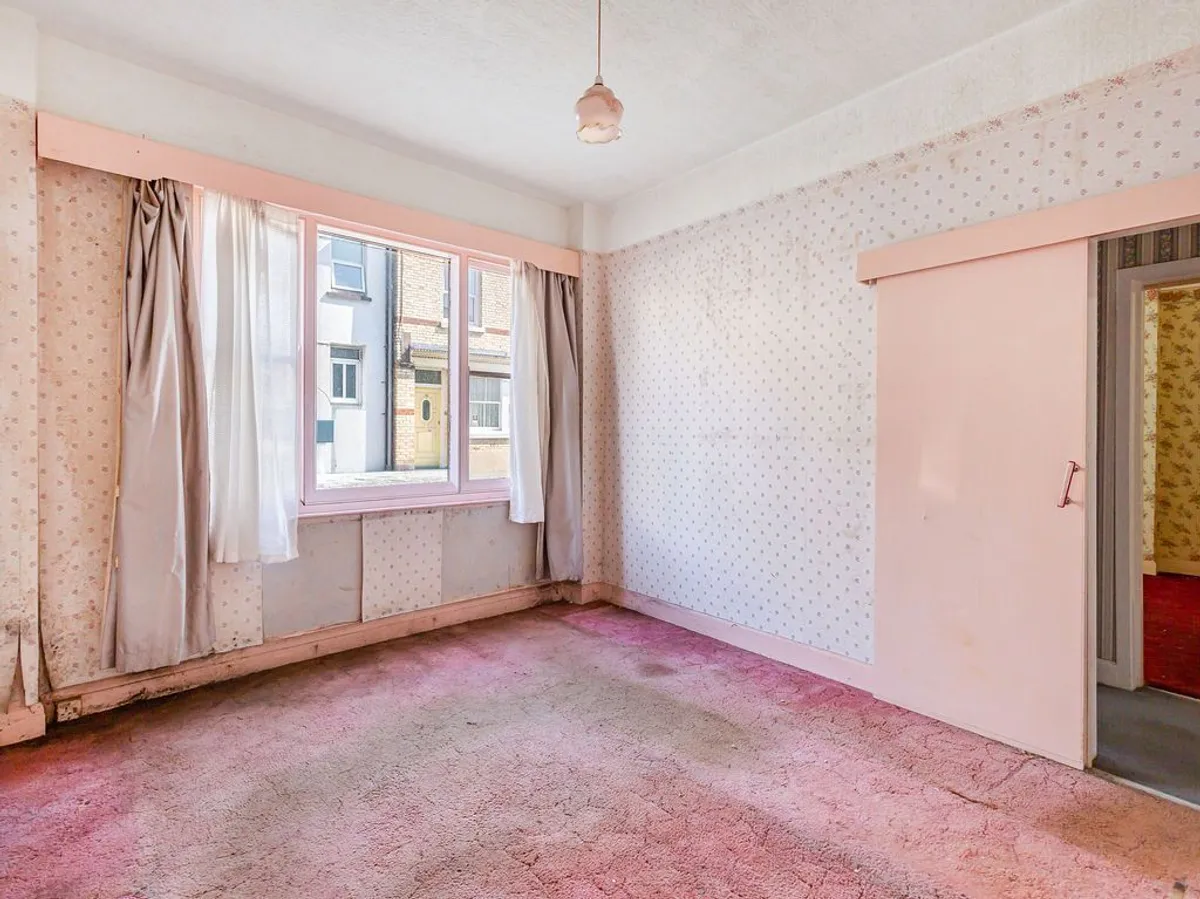
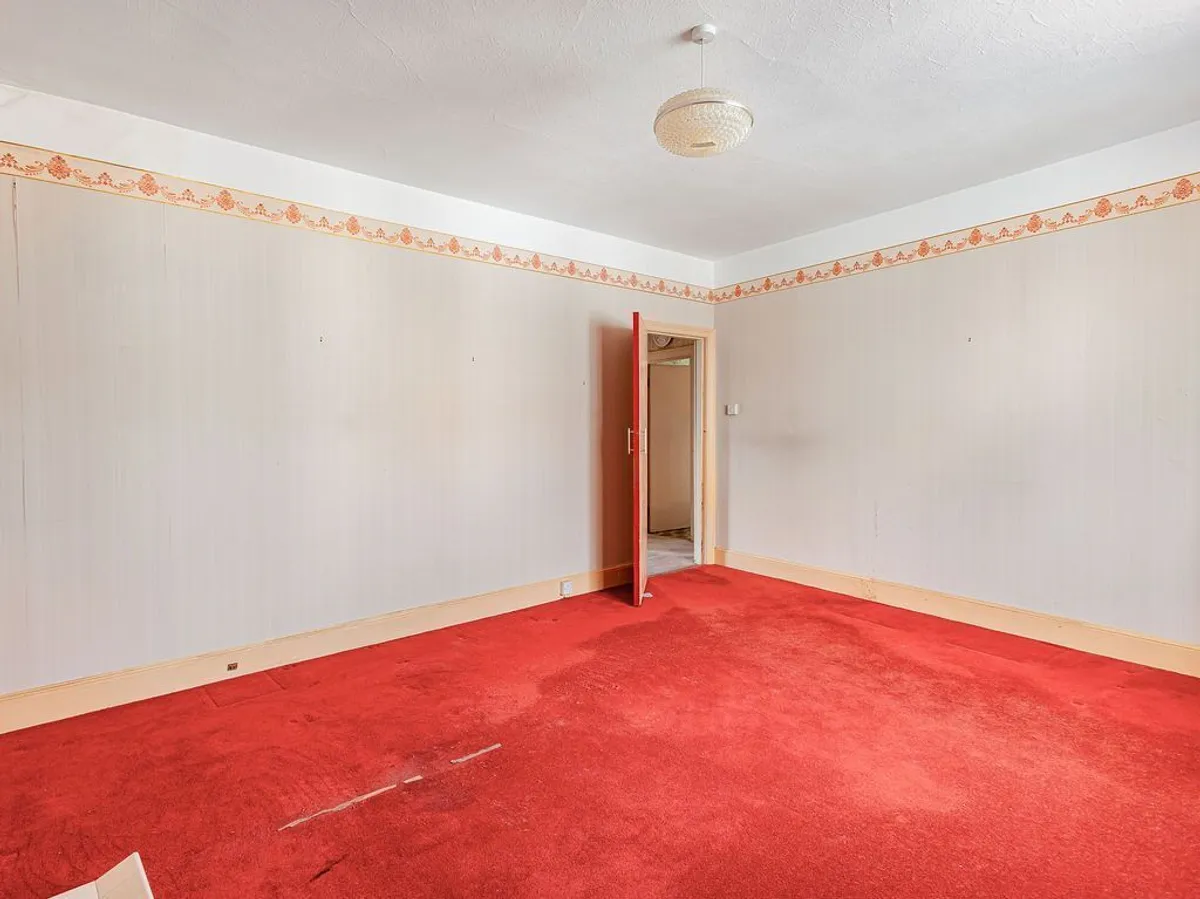
SITTING ROOM: 3.97m x 3.40m Fitted carpet. 

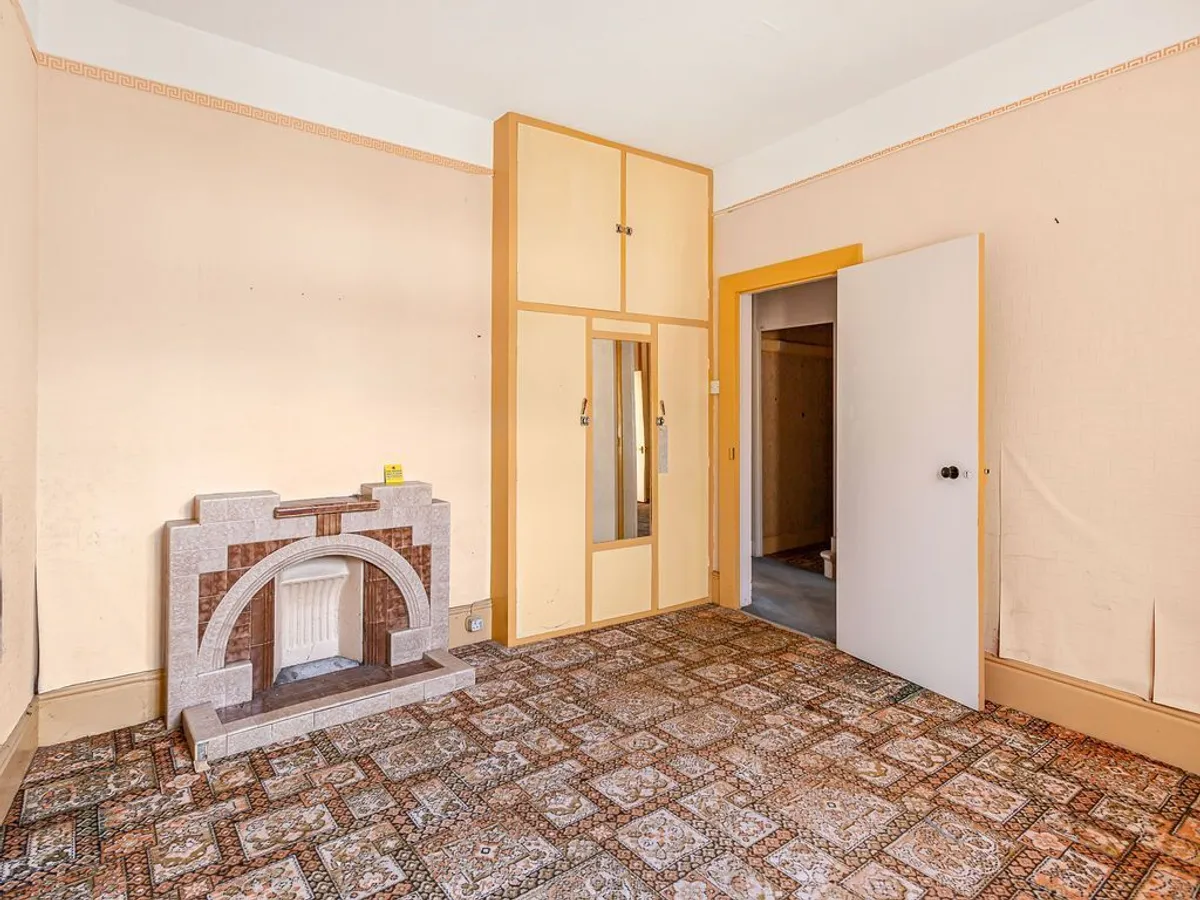
SECOND LIVING ROOM: 3.67m x 3.59m Tiled fireplace and fitted carpet. Built-in storage cupboards. 

DINING ROOM: 3.83m x 3.60m Fitted carpet and night storage heater.

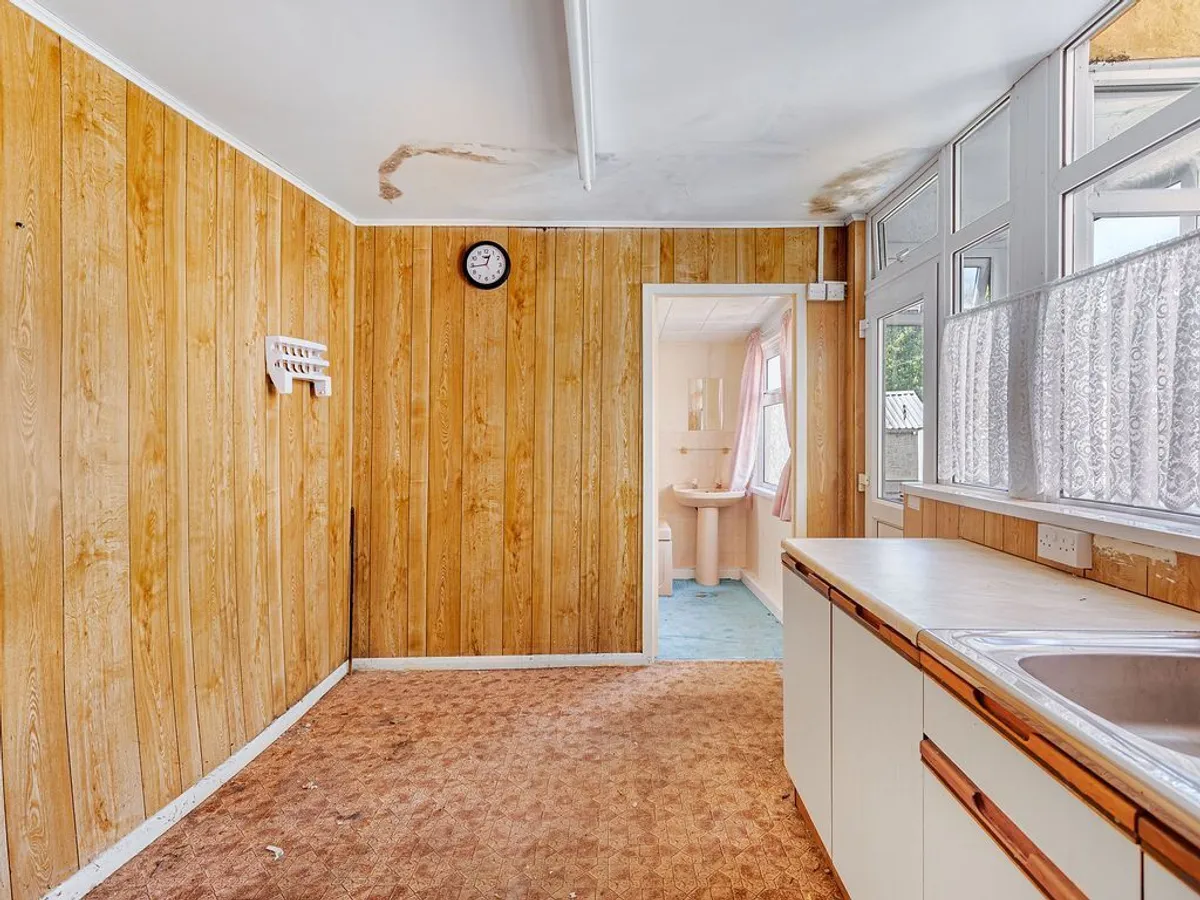
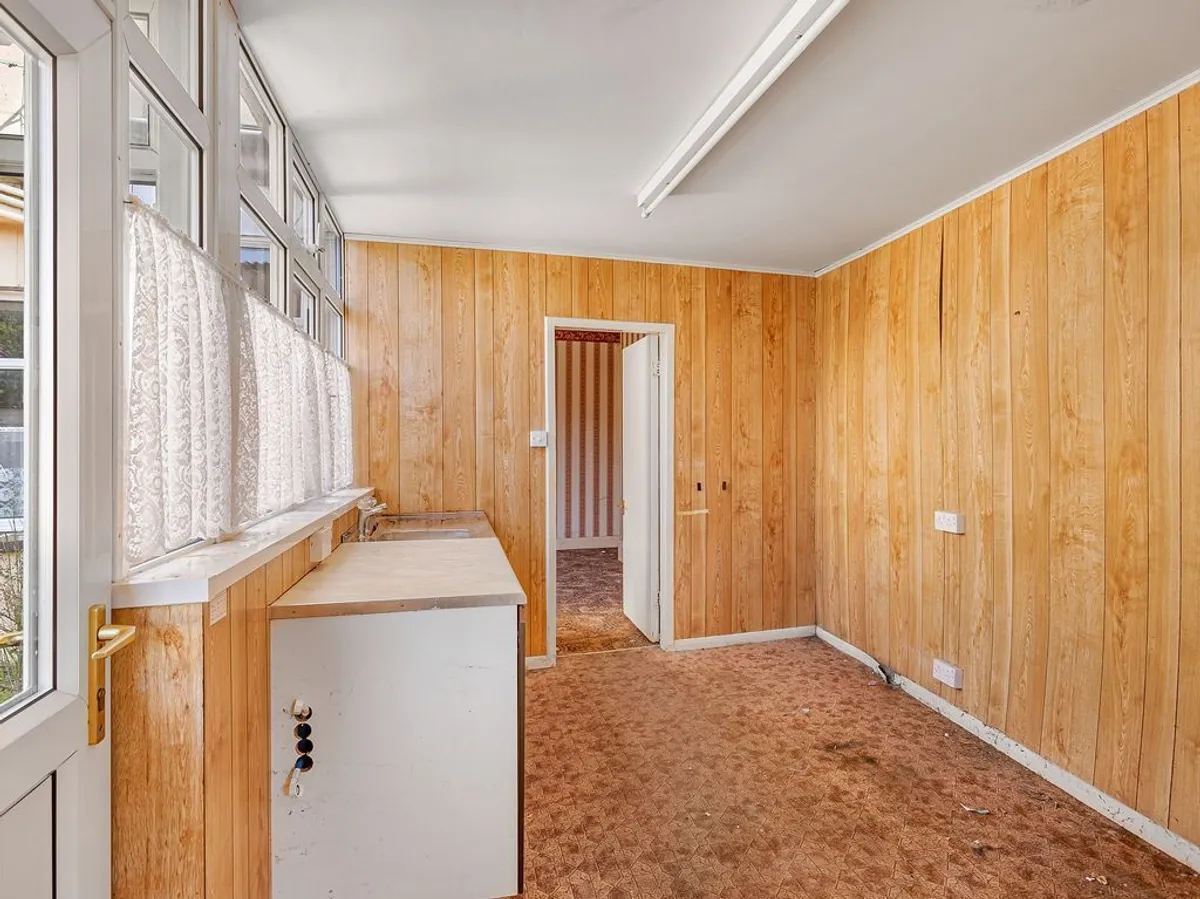
KITCHEN: 3.43m x 2.77m Working surface incorporating single drainer, stainless steel sink unit with cupboards and drawers underneath. Fitted carpets and door into: 

REAR PORCH: UPVC double glazed door into the rear yard.

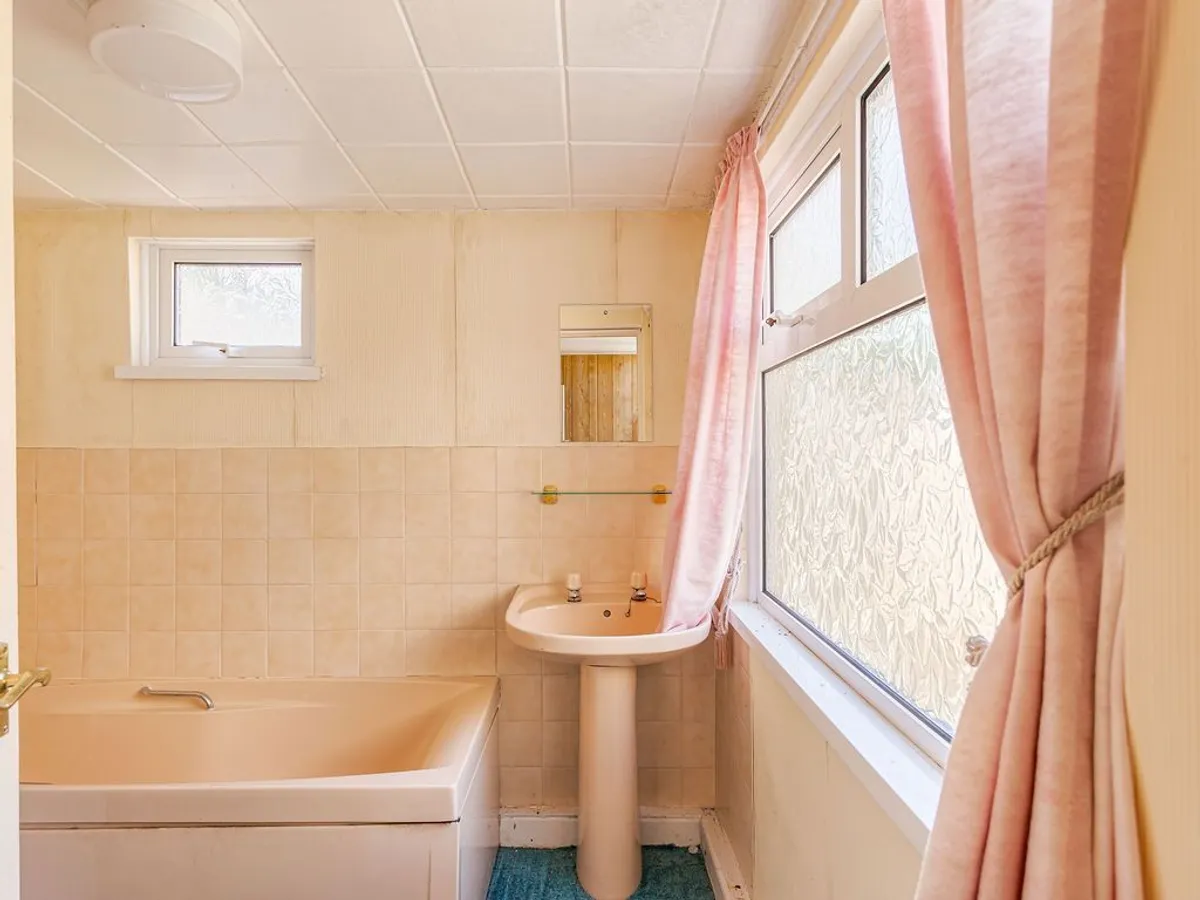
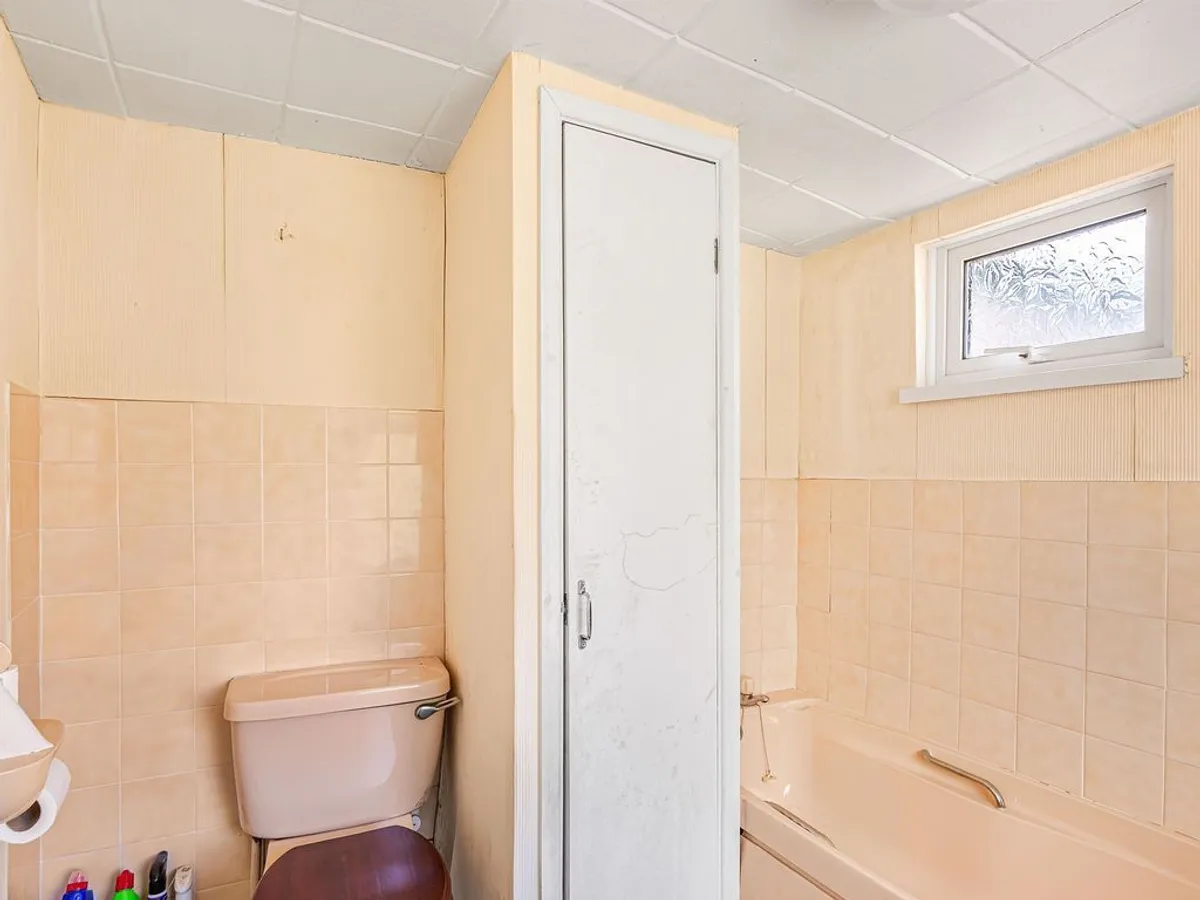
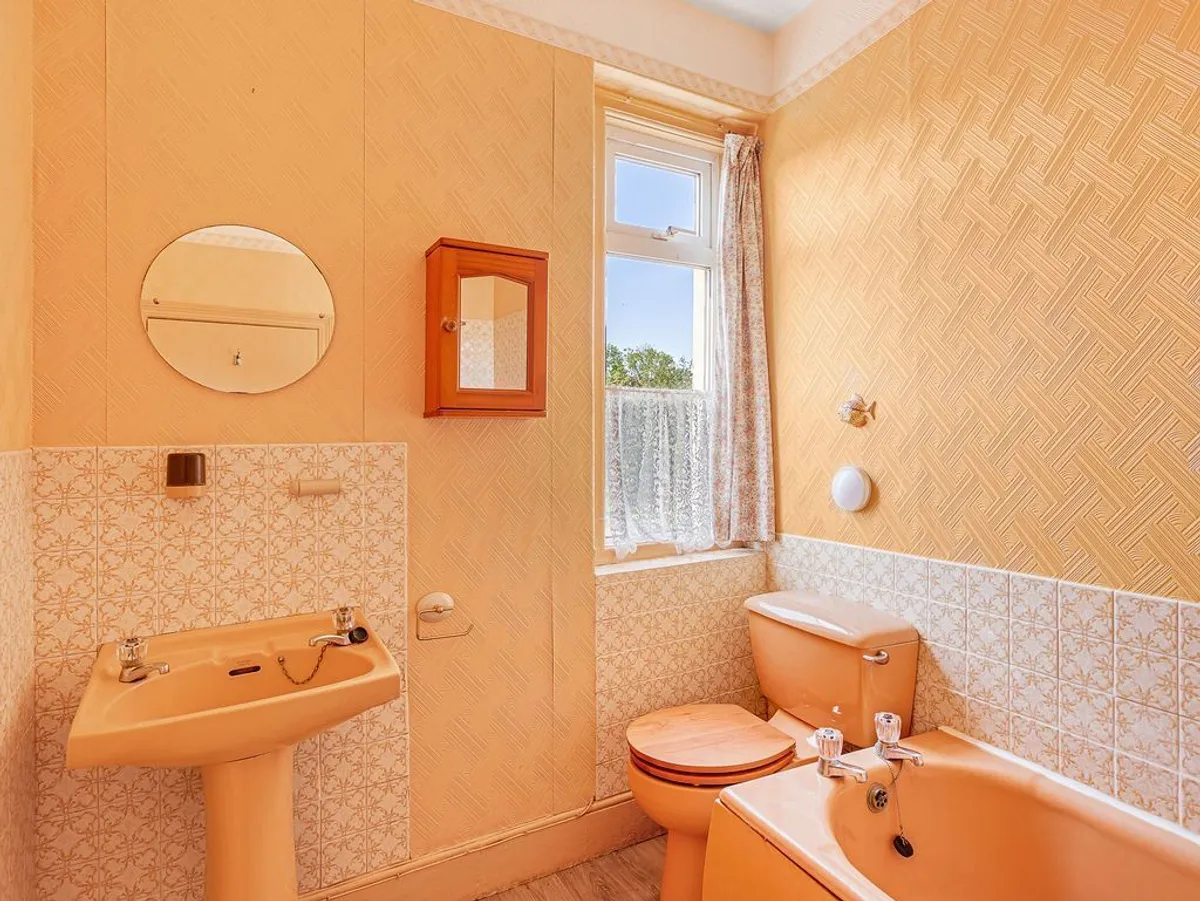
BATHROOM: Coloured suite comprising low-level WC, bath and wash basin having tiled splash back. Cupboard housing the hot water cylinder, fitted carpet and wall mounted electric heater.

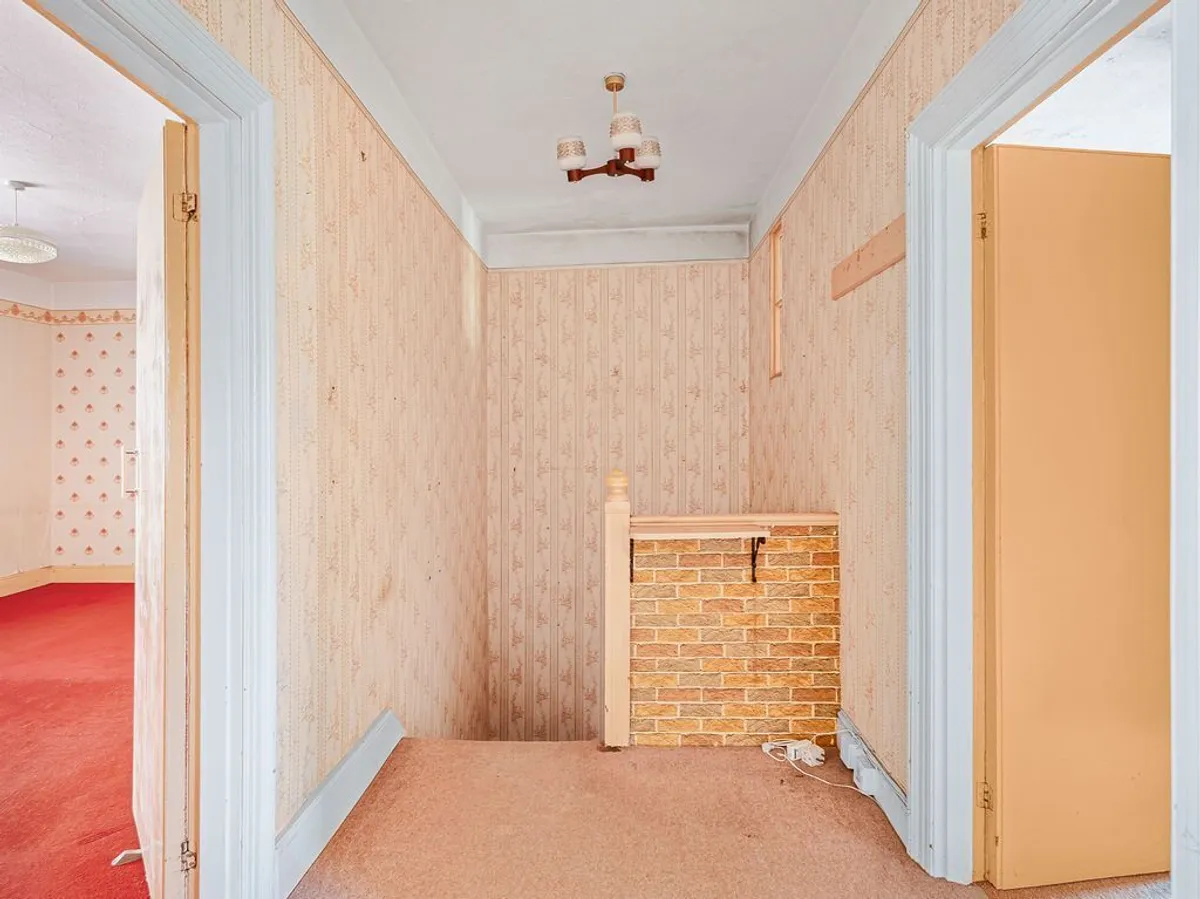
STAIRS AND FIRST FLOOR LANDING: Fitted carpet and hatch to the loft space. Built-in shelved cupboard. 

BEDROOM ONE: 5.01m x 3.87m Fitted carpet.

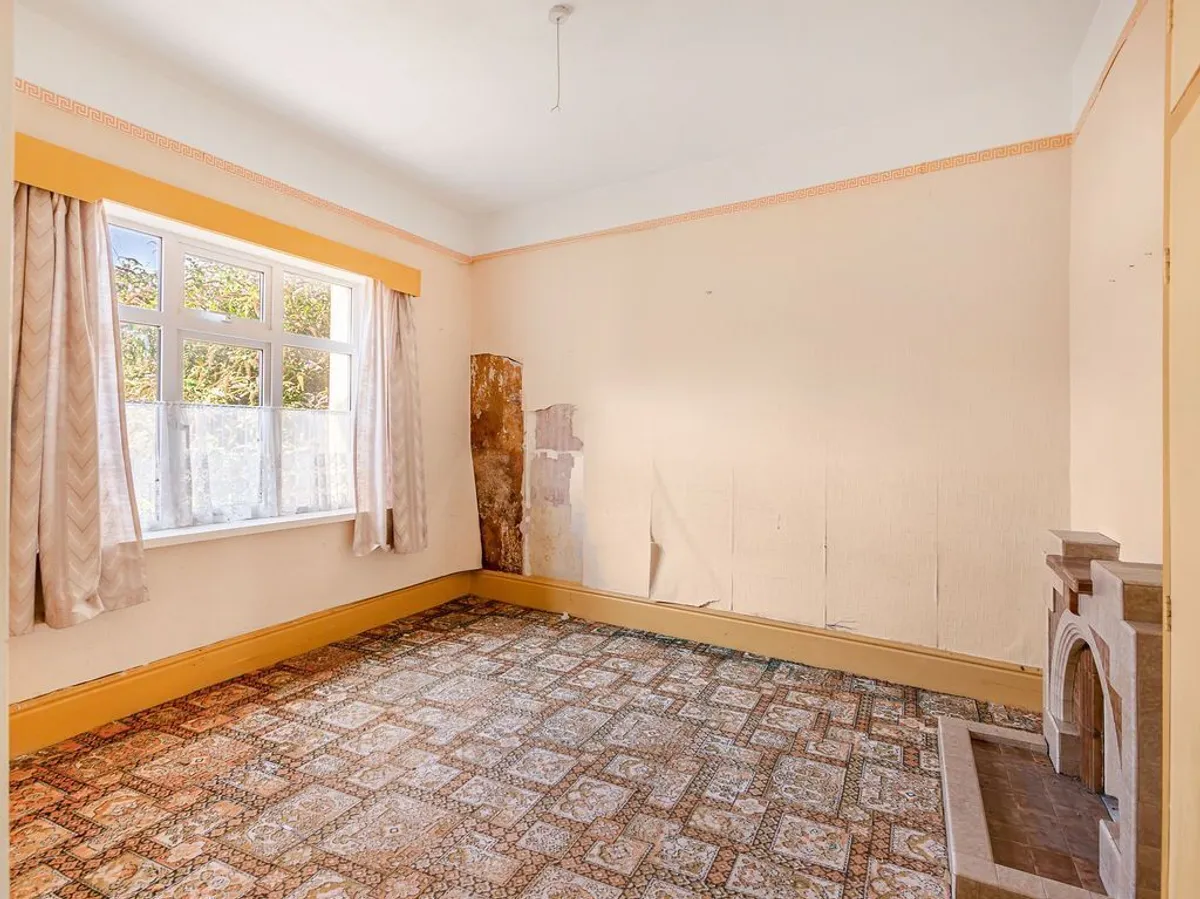
BEDROOM TWO: 4.99m x 3.99m Tiled fireplace and fitted carpet. Night storage cheater.

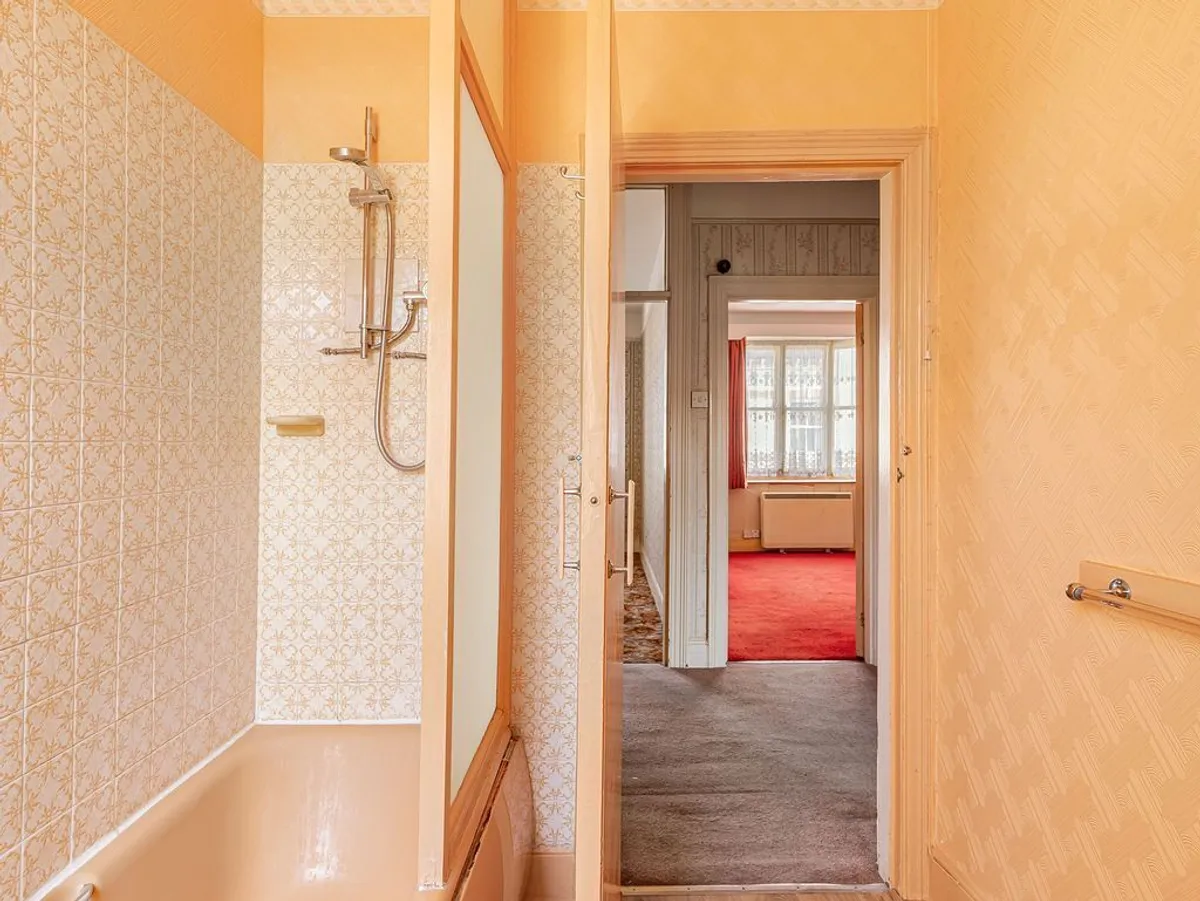
BATHROOM: Coloured suite comprising low-level WC, wash basin and bath with shower over and tiled splash-back. 

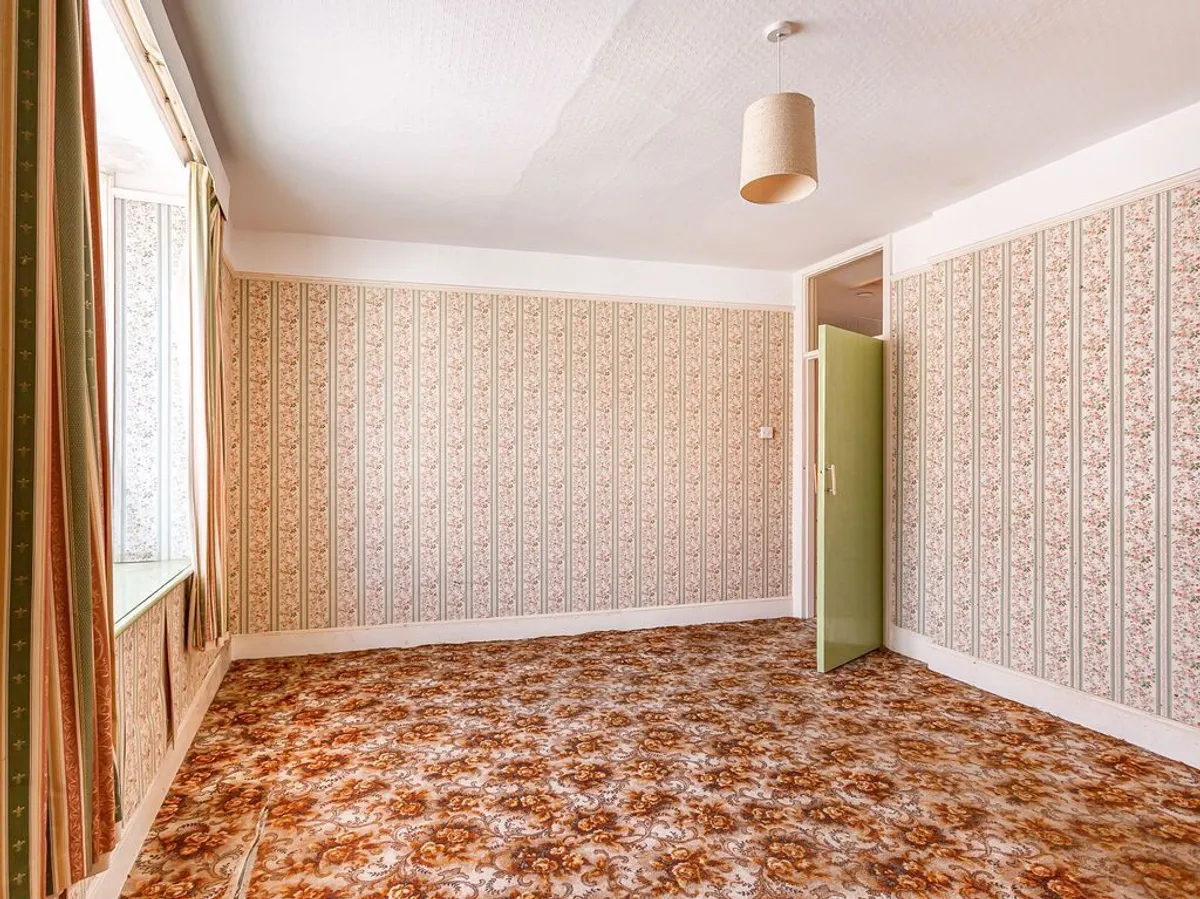
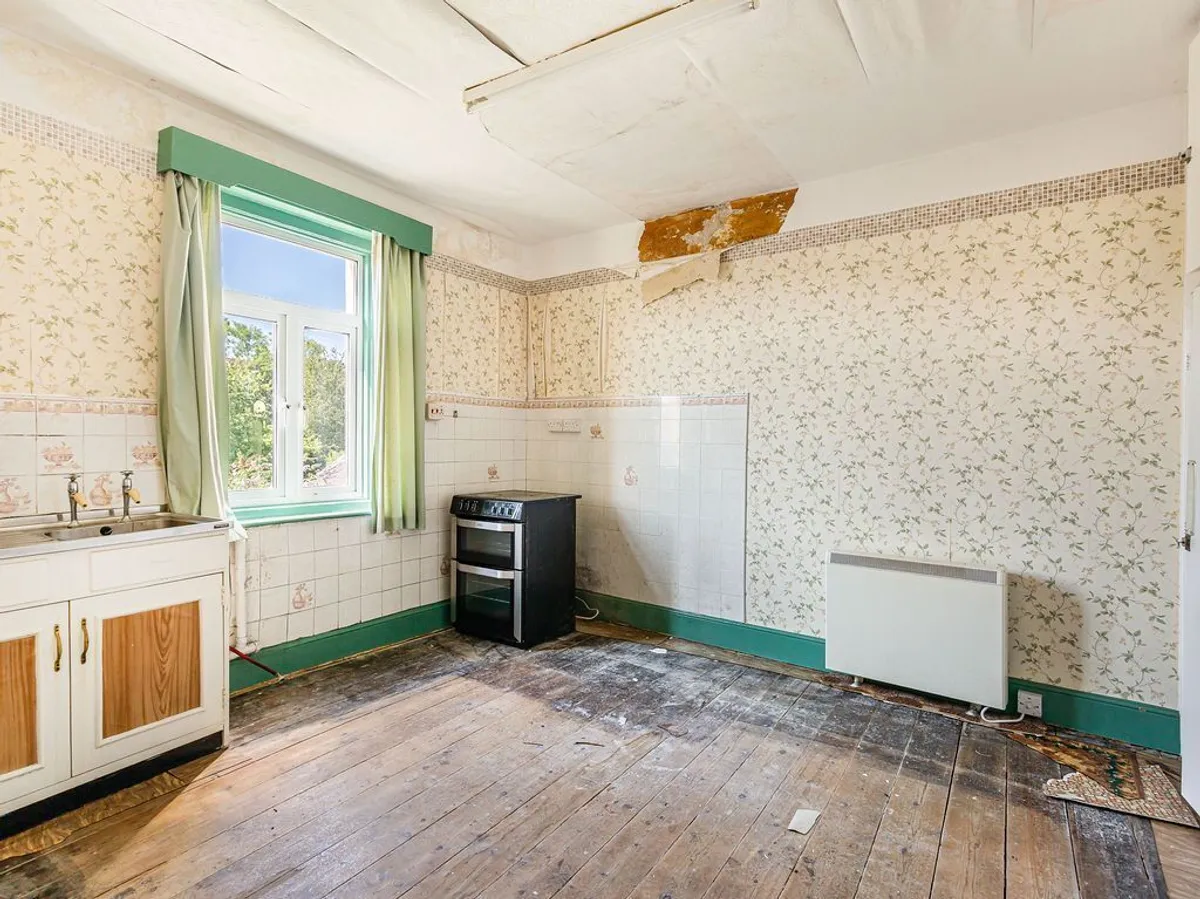
BEDROOM THREE: 3.63m x 3.56m Was recently used as a first floor kitchenette. Single drainer stainless steel sink unit with cupboards below, built-in storage cupboards, night storage heater and space for cooker. Exposed floorboards.

BEDROOM FOUR: 3.64m x 3.60m Fitted carpet. 

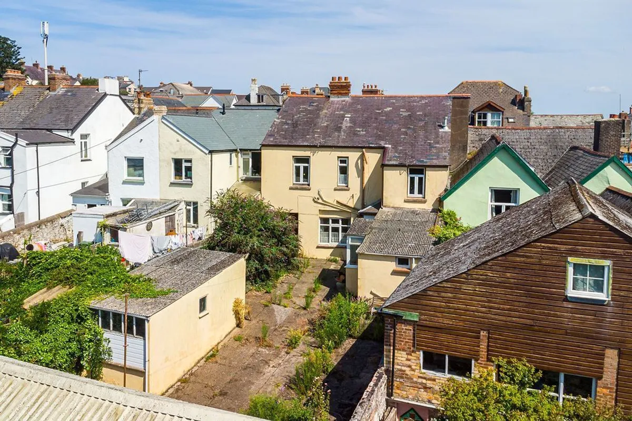
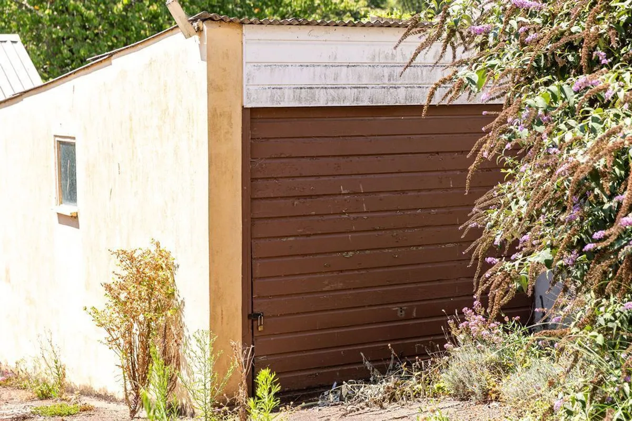
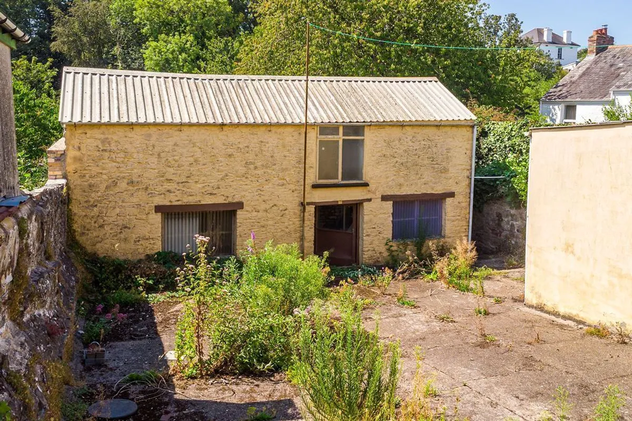
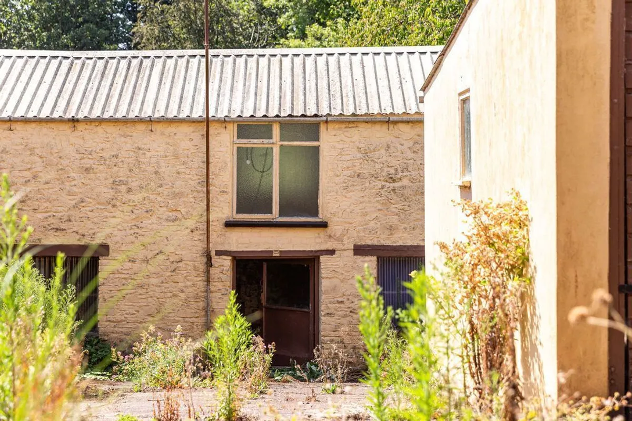
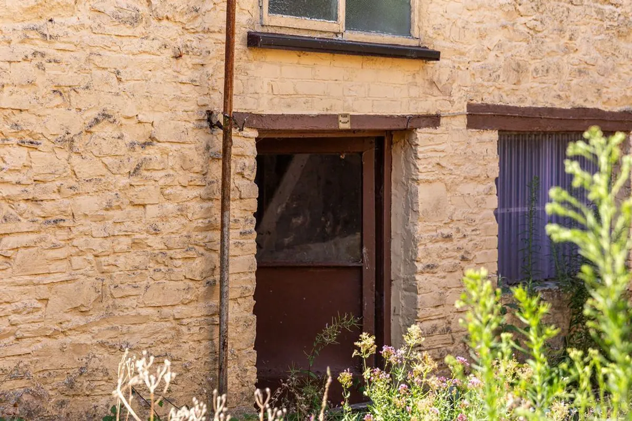
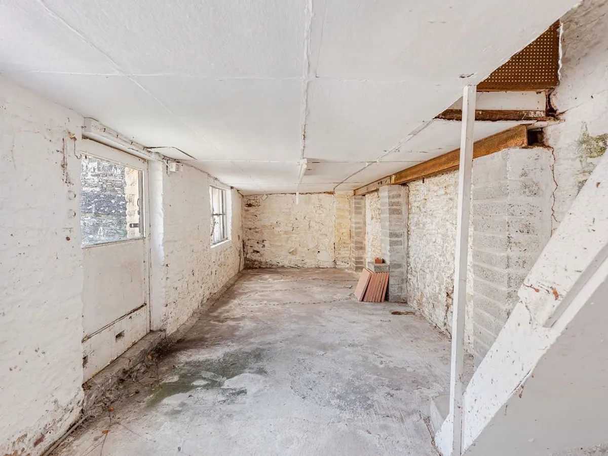
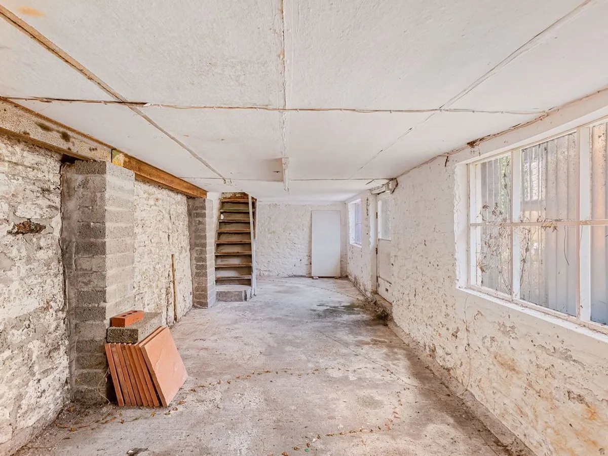
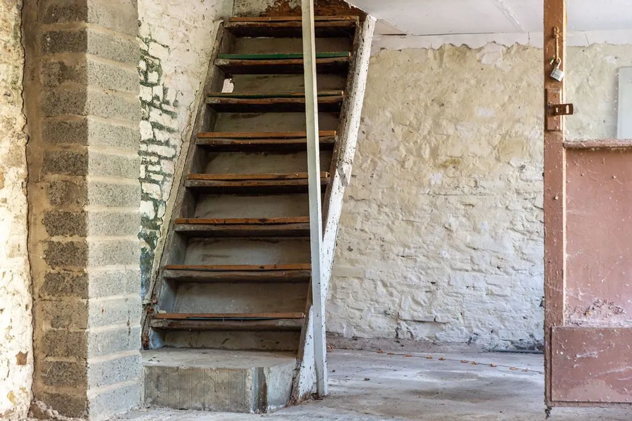
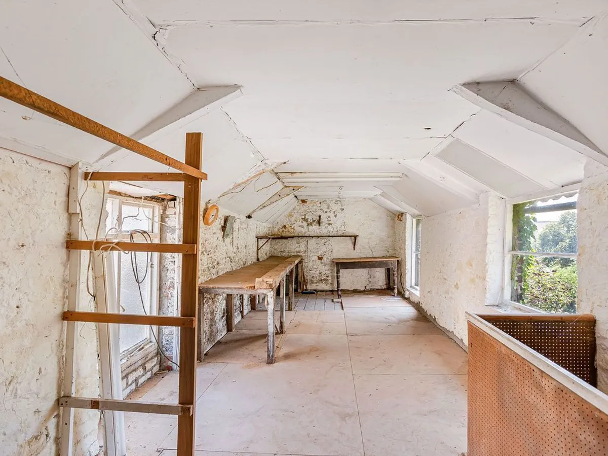
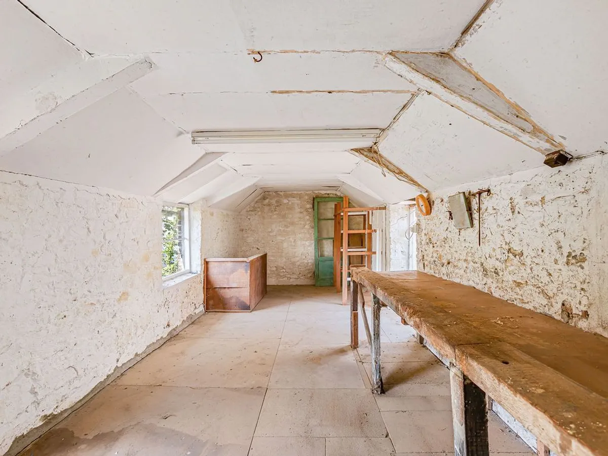
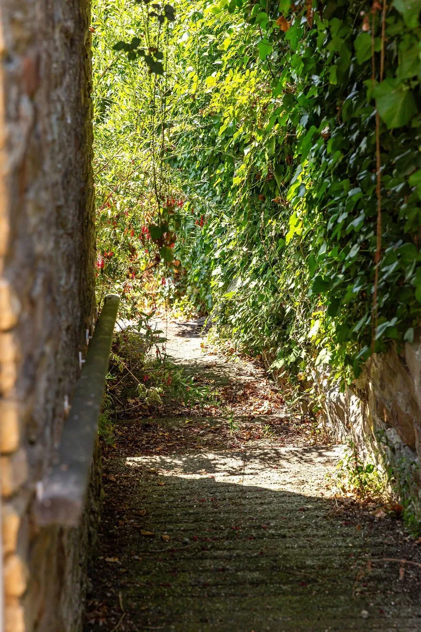
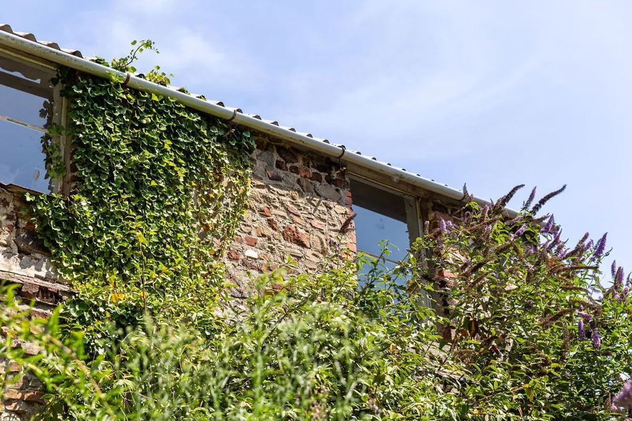
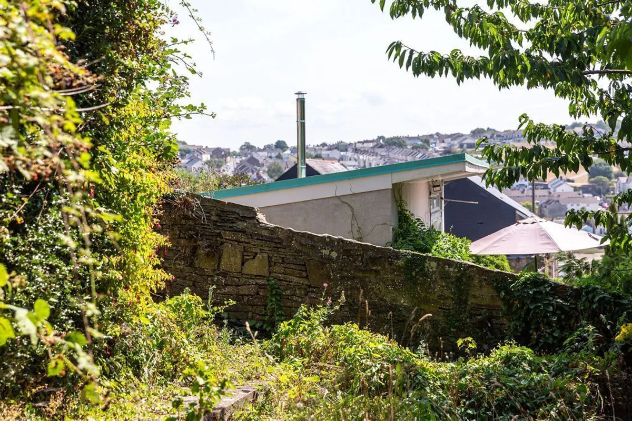
OUTSIDE: The REAR GARDEN can be accessed through the property or via a covered side entrance 1.77m wide, having bifold wooden doors, possibly big enough for a small car. Directly behind the property is a large yard having a GARAGE 5.94m x 2.59m with an up and over door. Two storey DETACHED STONE OUTBUILDING: 8.48m x 2.88m Open plan ground floor, power and light with steps to the first floor being open plan. Fitted workbench and shelving. A side path takes you into the very overgrown but extensive garden, having a central stepped pathway leading to the bottom. The garden is full of mature trees, bushes, plants and was once organised with several seating and patios areas but will now need cutting back to expose the fantastic space available being mostly bordered by an original and attractive stonewalls.

download brochure

Floorplan

Map

EPC

EPC chart

Mortgage calculator

Yield calculator

Stamp duty calculator

Need a Valuation?

Need a Valuation?

Our team of experts will get the best price for your property.

Book a valuation Find out how much
your property is worth

About Brights

BRIGHTS cover the whole of North Devon ranging from quaint coastal cottages, large period homes to rural lifestyle properties.

About Us
About Brights
× Share this page:

Tenant Info for Meddon Street, Bideford, EX39 2EF