£235,000
Having knowledge of the purchase price allows you to calculate the overall expense incurred in acquiring the property. Read our glossary page

3 bedroom semi-detached house

Soloman Drive,Bideford,EX39 5XY
1 Bathrooms
3 Bedrooms
1 Receptions
Band: C

Make an enquiry with our Bideford branch

Call or call 01237 473241

About this property

Council Tax A fee submitted to your local authority to cover expenses related to local amenities such as schools, libraries, and waste management. The payment amount is determined based on the property's value. Read our glossary page :  

C

Tenure Explains the various forms of property ownership, including freehold, leasehold, and commonhold, and how they determine your rights and responsibilities as a property owner. Read our glossary page :  

ASK AGENT

Use Class A commercial use class refers to a classification system that categorises buildings based on their intended commercial purposes, such as offices, retail spaces, or industrial facilities. Read our glossary page

ASK AGENT

Material information

Expand

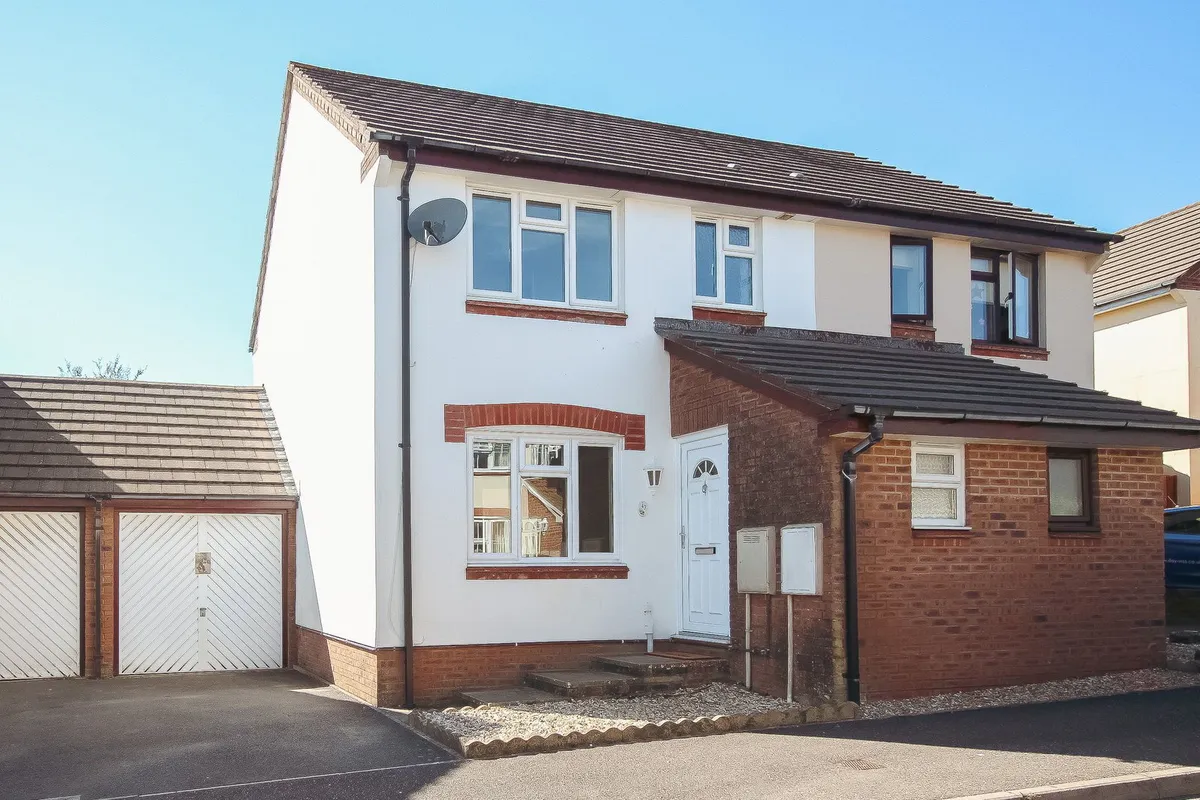
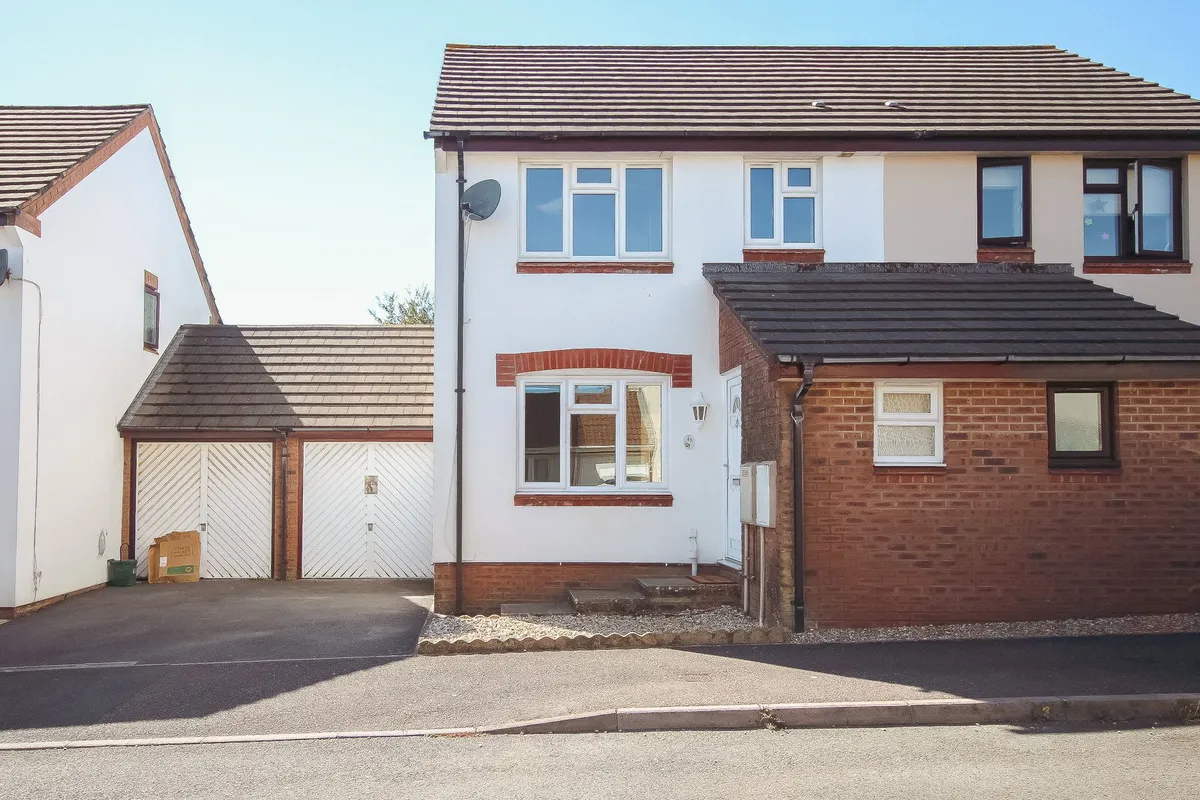
Well maintained semi detached three bed house with driveway, attached garage and a west facing rear garden. Located within a popular development on the outskirts of town.


Situated on the southerly outskirts of town, although still being within reasonable reach, which provides a good range of shops, amenities and facilities.

Within Soloman Drive there are 2 separate pedestrian walkways that give quicker and easier access to the lower and upper parts of town.

The popular long sandy beach at Westward Ho! is approximately 3 miles distant, whilst the regional centre of Barnstaple is approximately 10 miles and offers a far greater range of shops and facilities.

SERVICES: All mains services. Gas fired central heating. uPVC double glazed windows.

COUNCIL TAX BAND: C. 

TENURE: Freehold.

DIRECTIONS TO FIND: From Bideford Quay proceed south in the direction of Torrington through the mini roundabout at the end of the old bridge. At the next roundabout take the first left. After passing R J Moore and Marine Ltd on the right-hand side take the next right into Devonshire Park followed by a left turn into Soloman Drive. Continue straight up the hill with the property eventually being found on the left hand side with for sale board and number displayed.

The accommodation is at present arranged to provide (measurements are approximate):-

UPVC DOUBLE GLAZED DOOR INTO: 

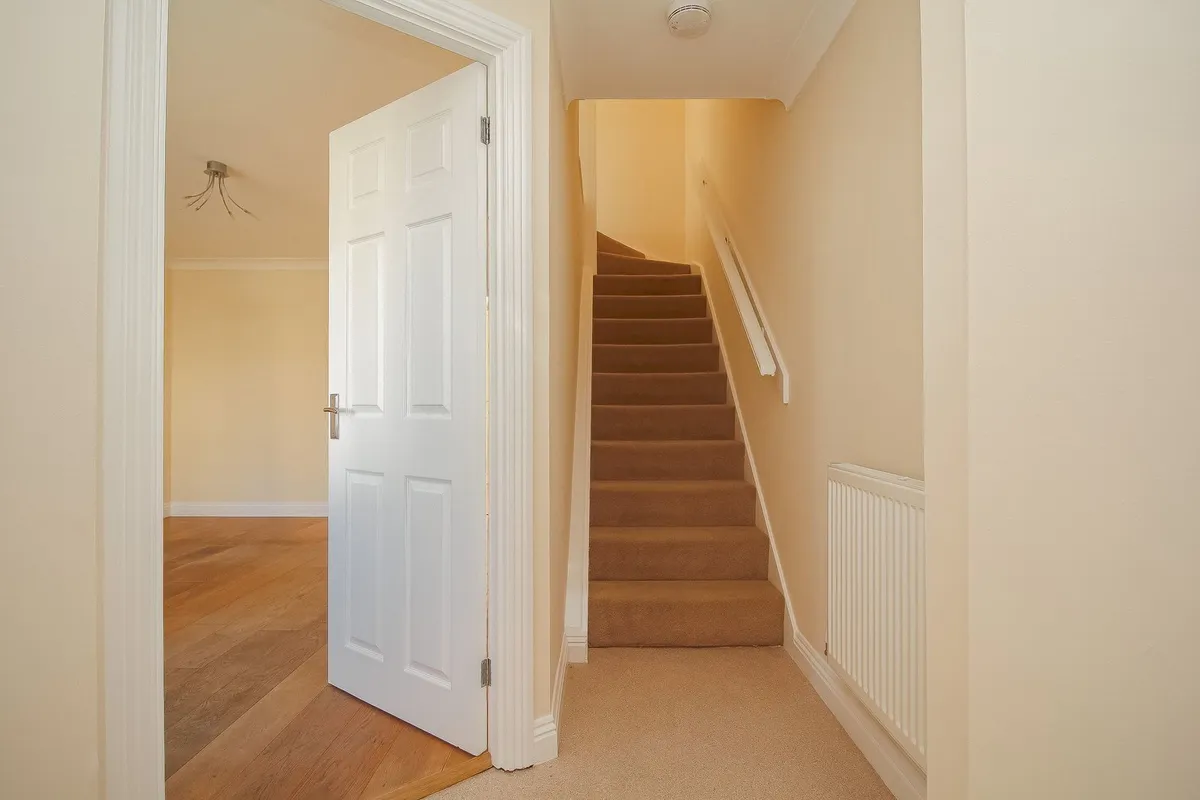
ENTRANCE HALL: Radiator and vinyl flooring. Stairs to the first floor.

CLOAKROOM: Low level WC, wash basin with tiled splashback and a chrome ladder style radiator.

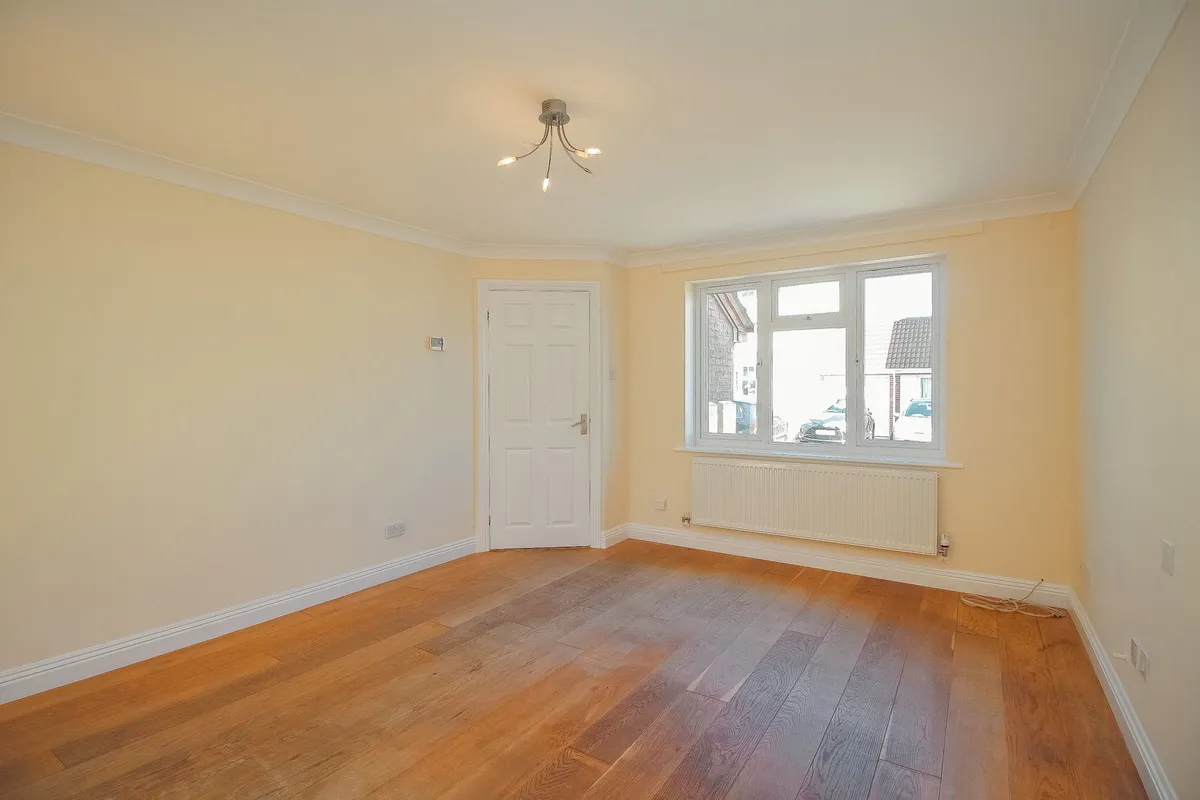
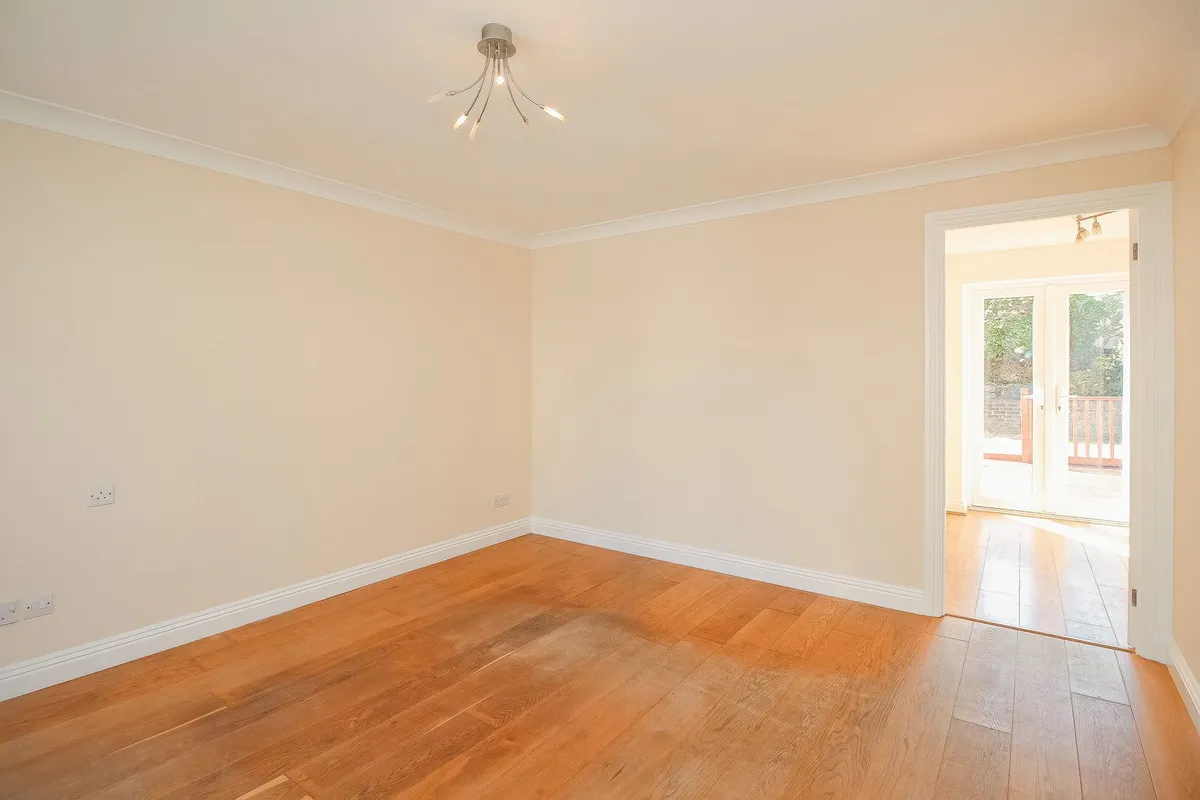
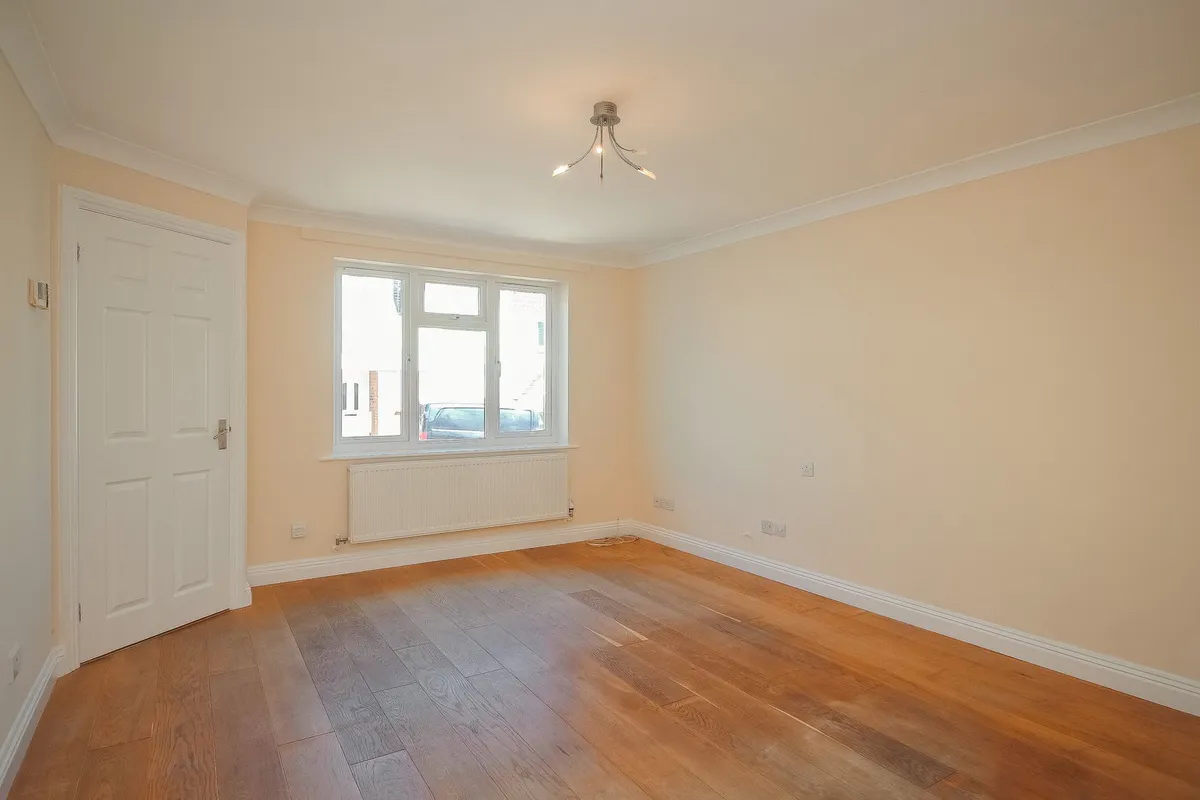
LIVING ROOM: 4.47m x 3.63m Radiator and laminate flooring.

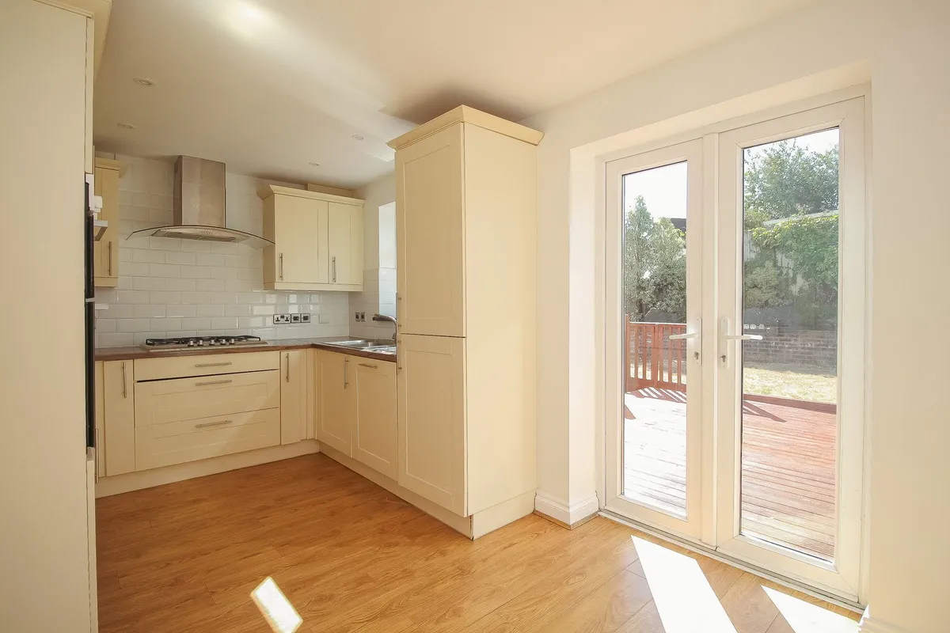
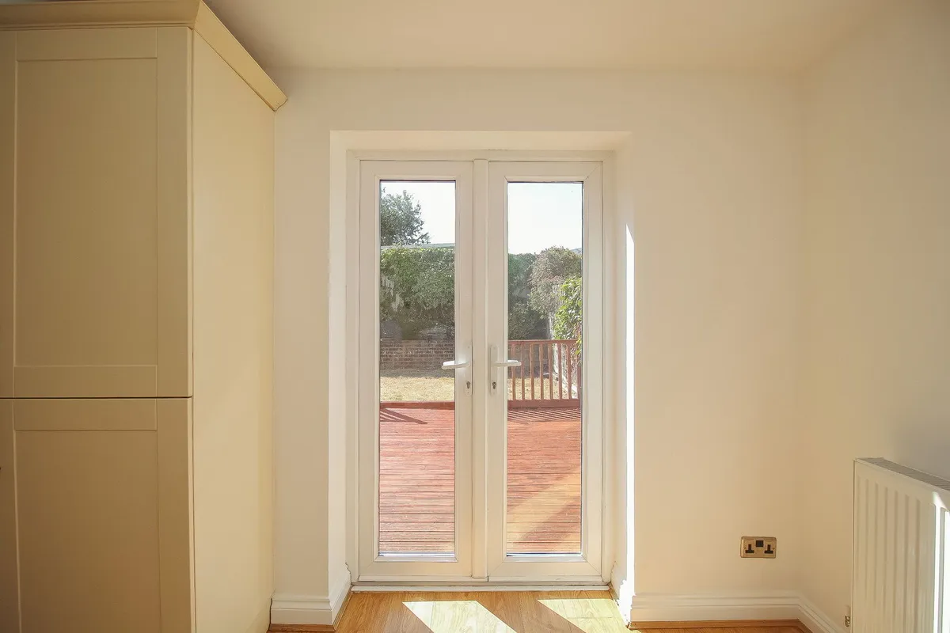
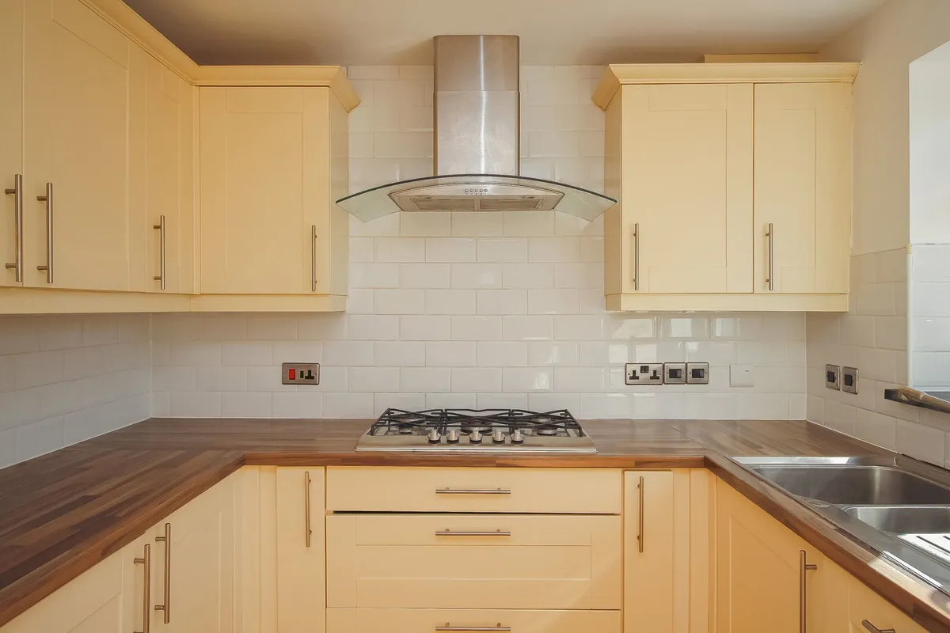
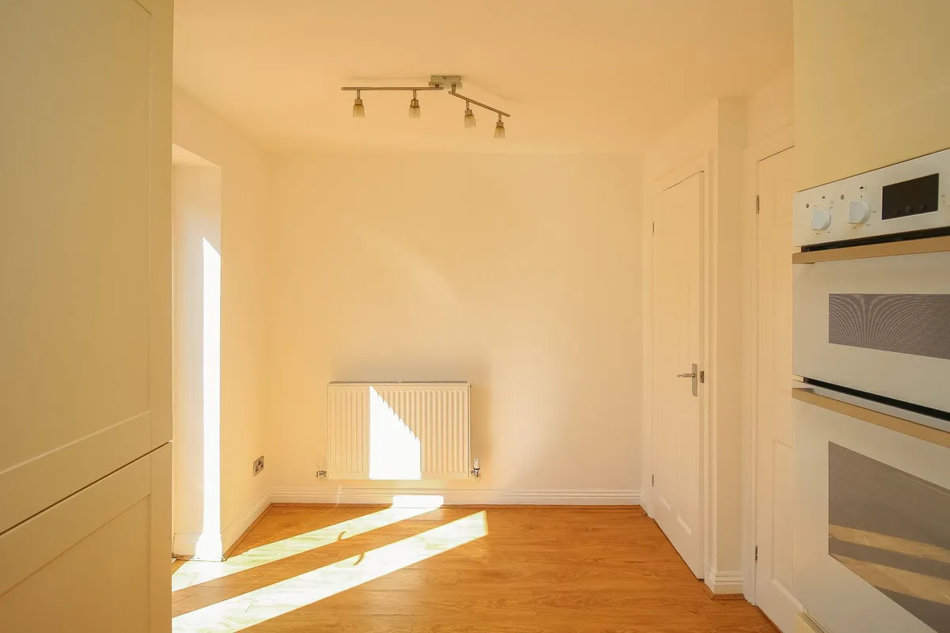
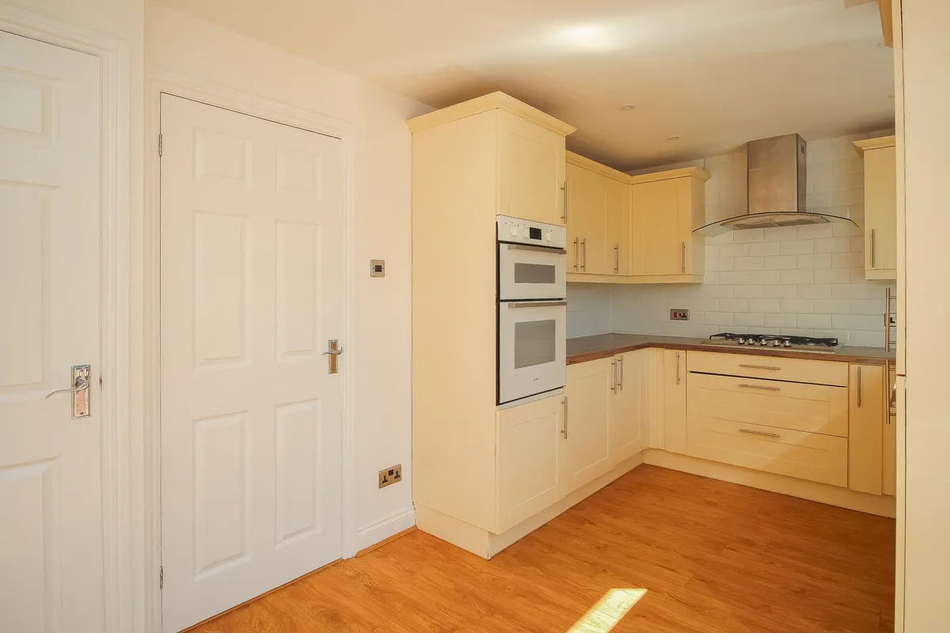
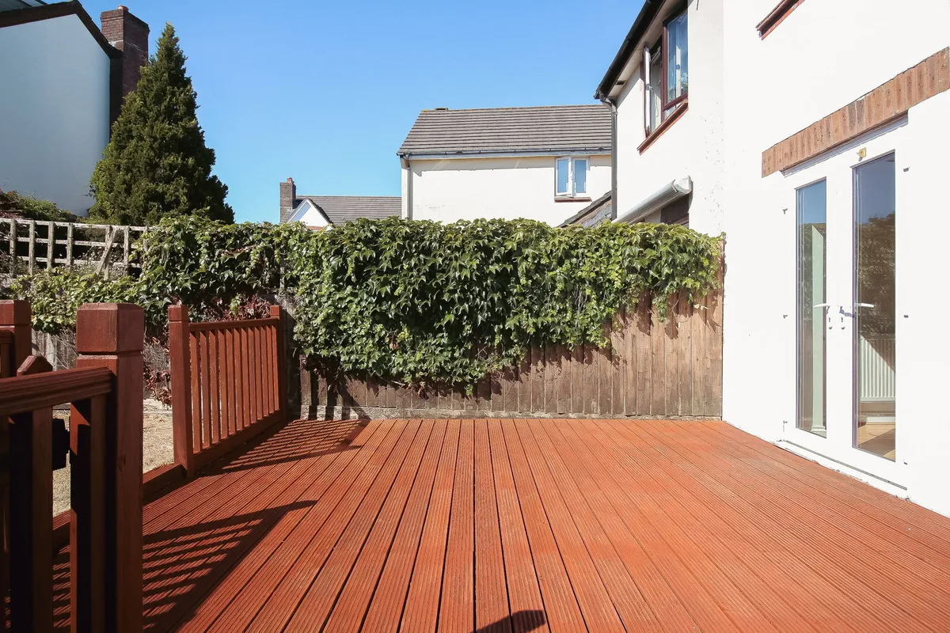
KITCHEN DINING ROOM: 4.62m x 2.56m Working surface incorporating one and a half bowl stainless steel sink unit with tiled splashback, five ring gas hob with extractor hood above. Eye-level double oven, integrated dishwasher and fridge freezer. UPVC double glazed French doors out into the rear garden. Radiator and laminate flooring. Large under stairs shelved cupboard.

STAIRS AND FIRST FLOOR LANDING: Fitted carpet and hatch to loft space. Built-in shelved cupboard.

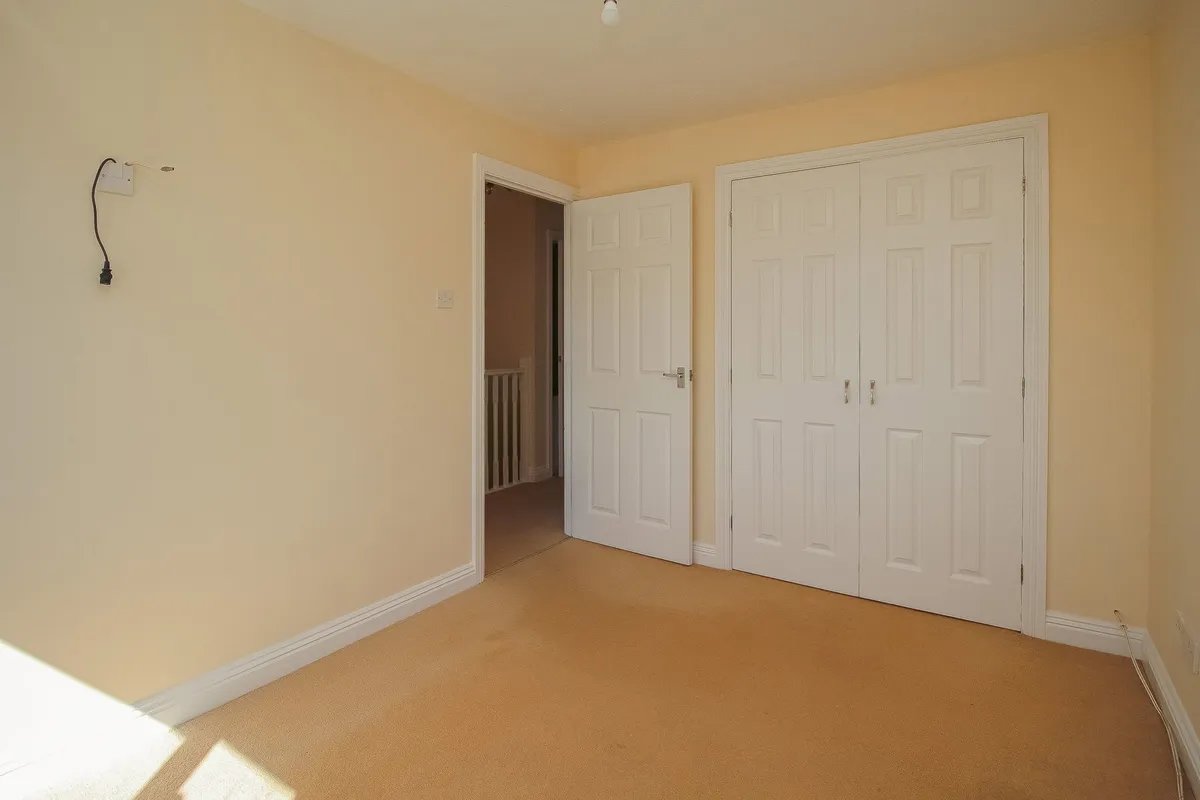
BEDROOM ONE: 3.37m x 2.56m Built-in double door wardrobes, radiator and fitted carpet.

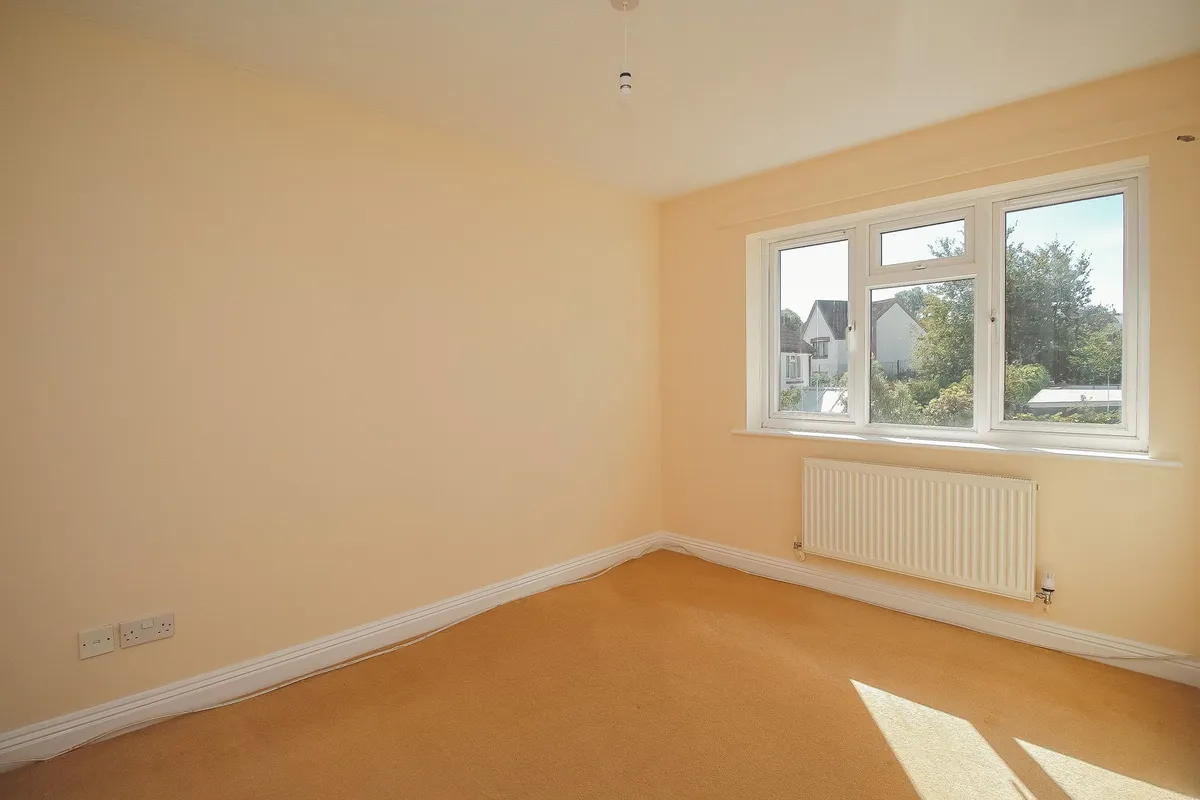
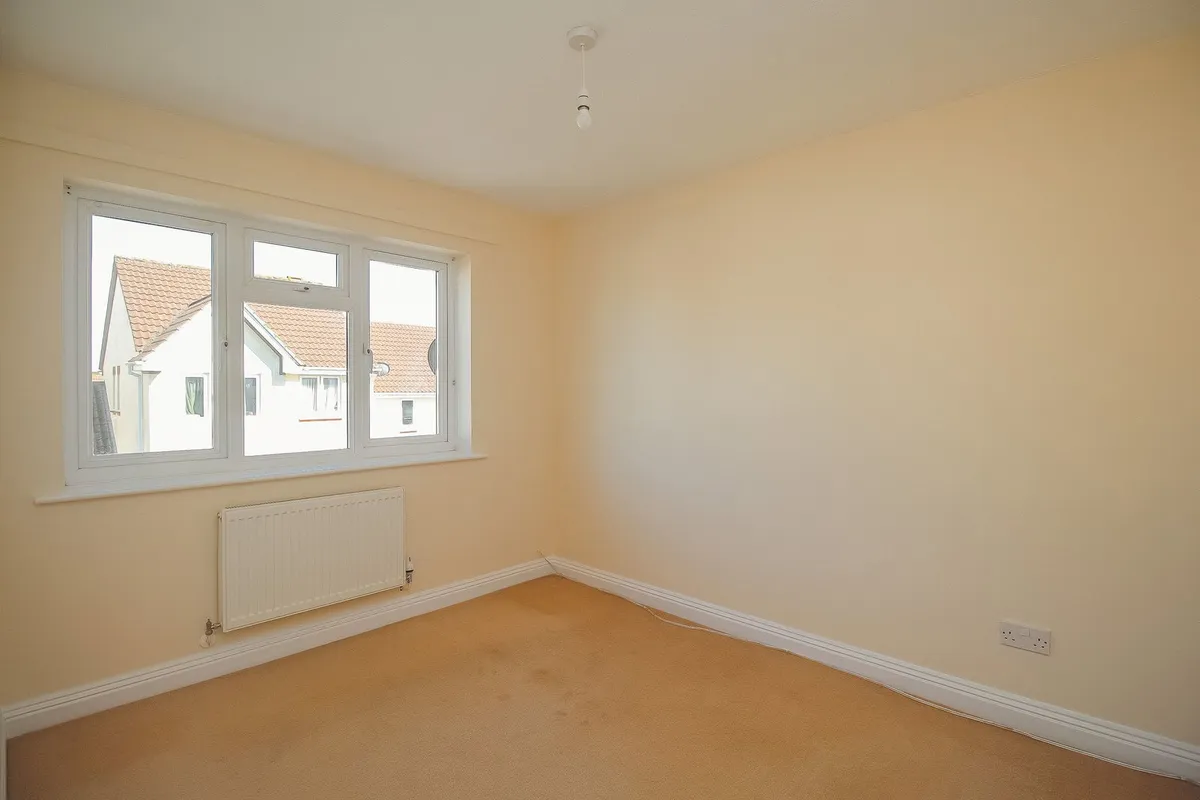
BEDROOM TWO: 3.10m x 2.55m Radiator and fitted carpet.

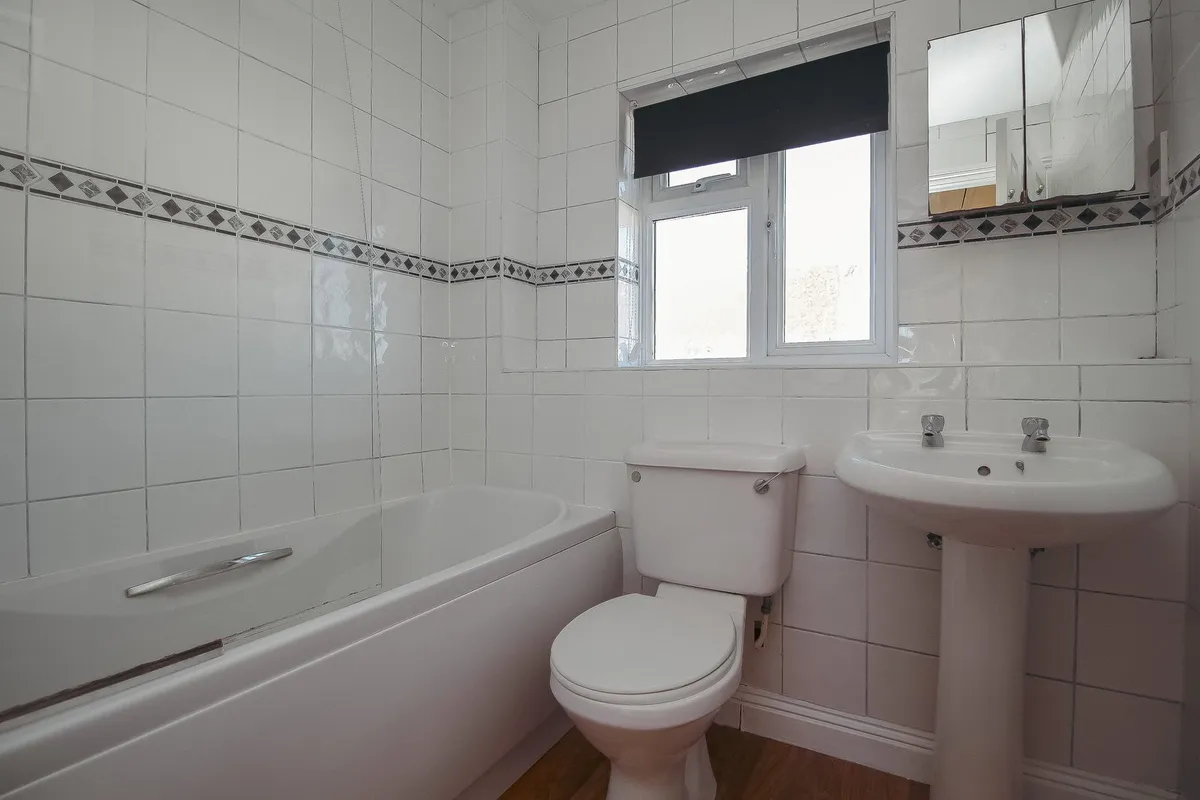
BATHROOM: Bath with fitted shower over, low-level WC and wash basin with fully tiled splashback. Extractor fan and vinyl flooring. Chrome ladder style radiator.

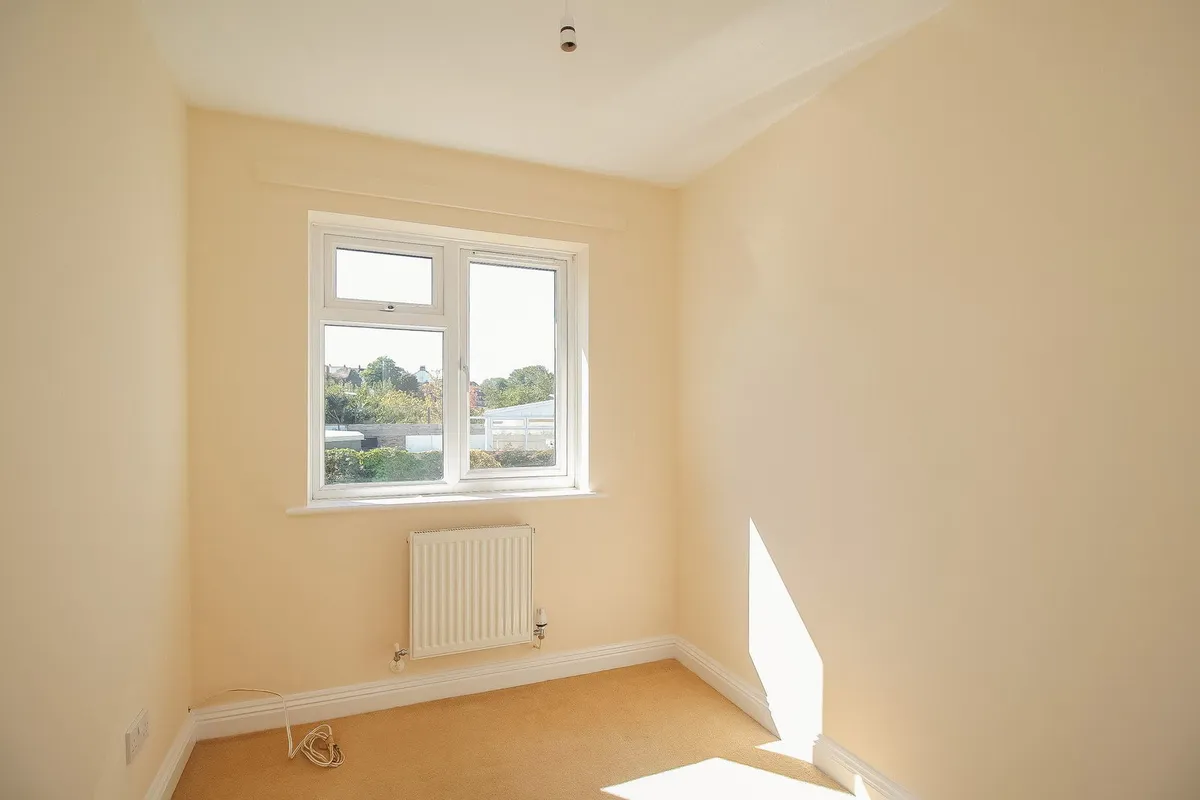
BEDROOM THREE: 2.48m x 1.99m Radiator and fitted carpet.

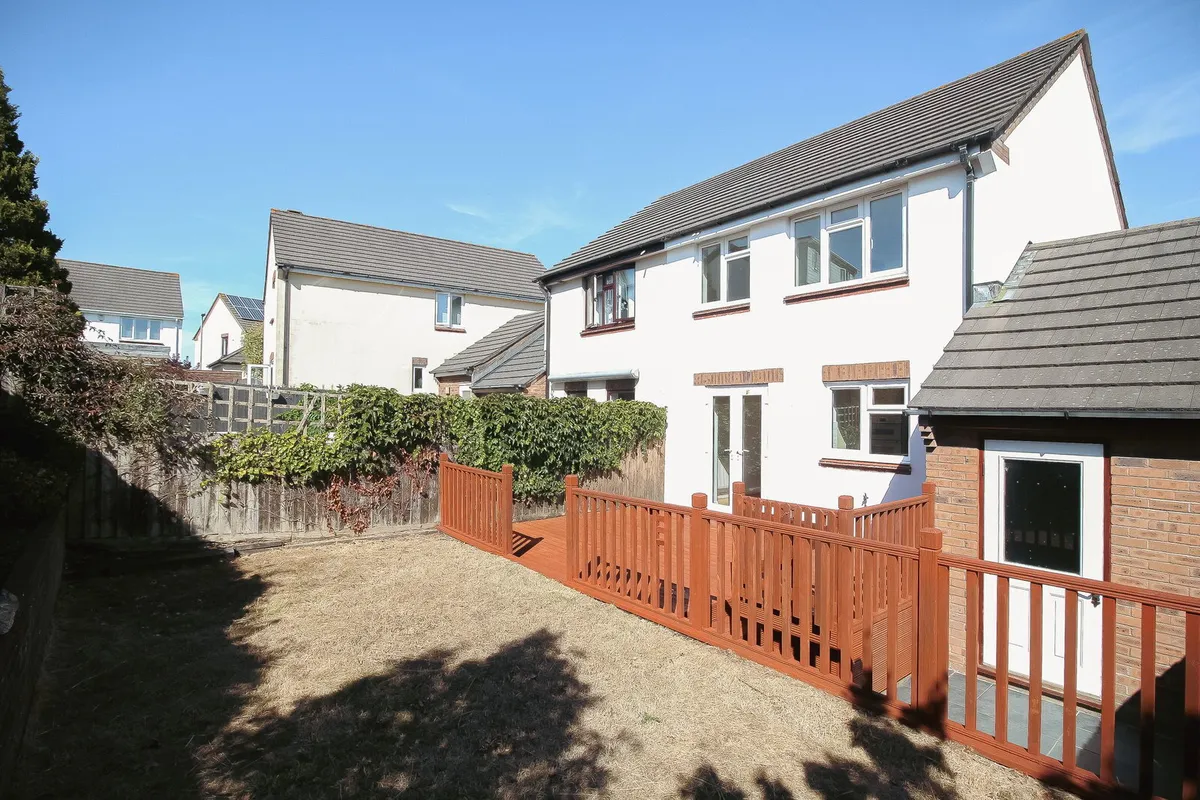
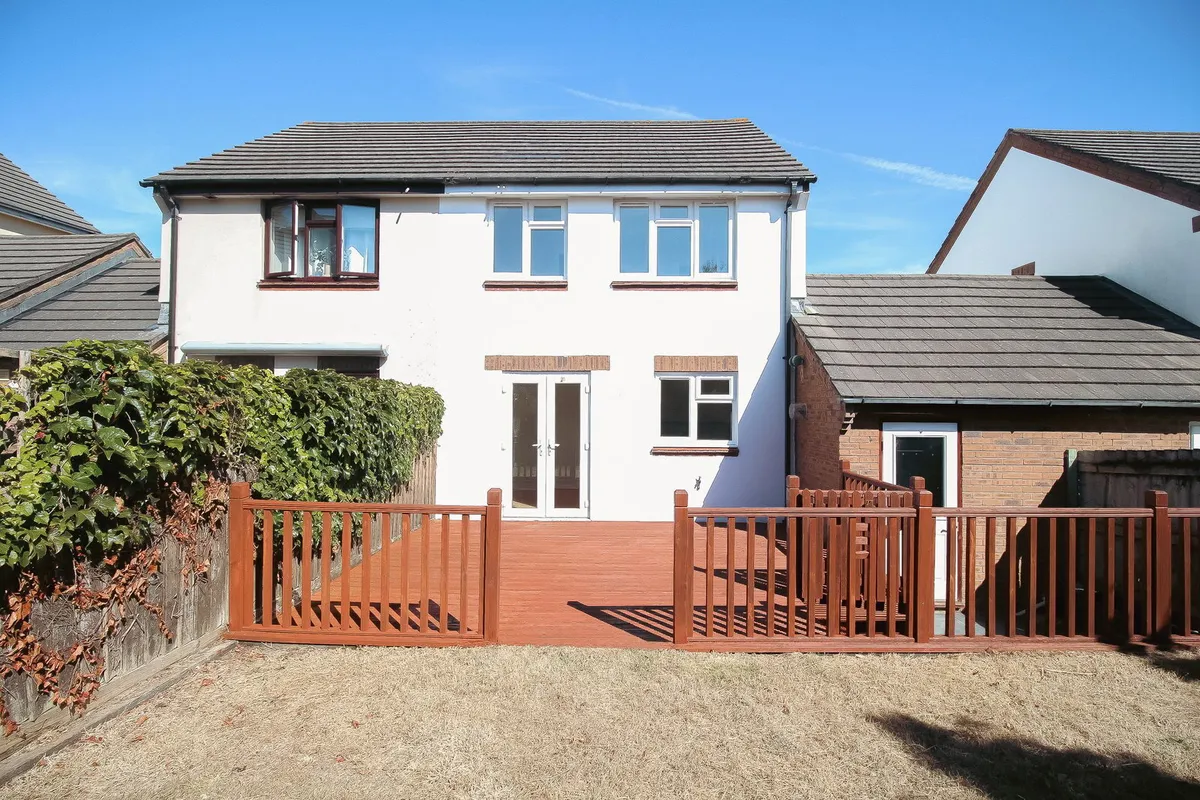
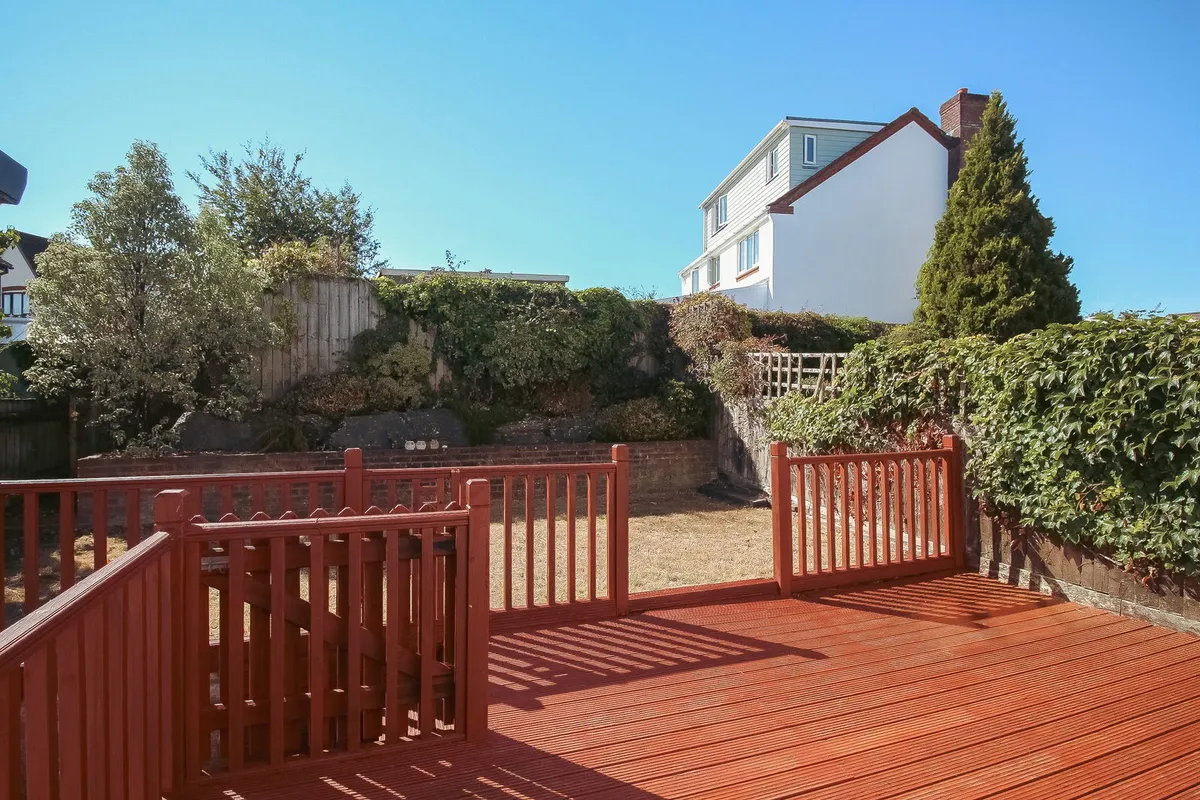
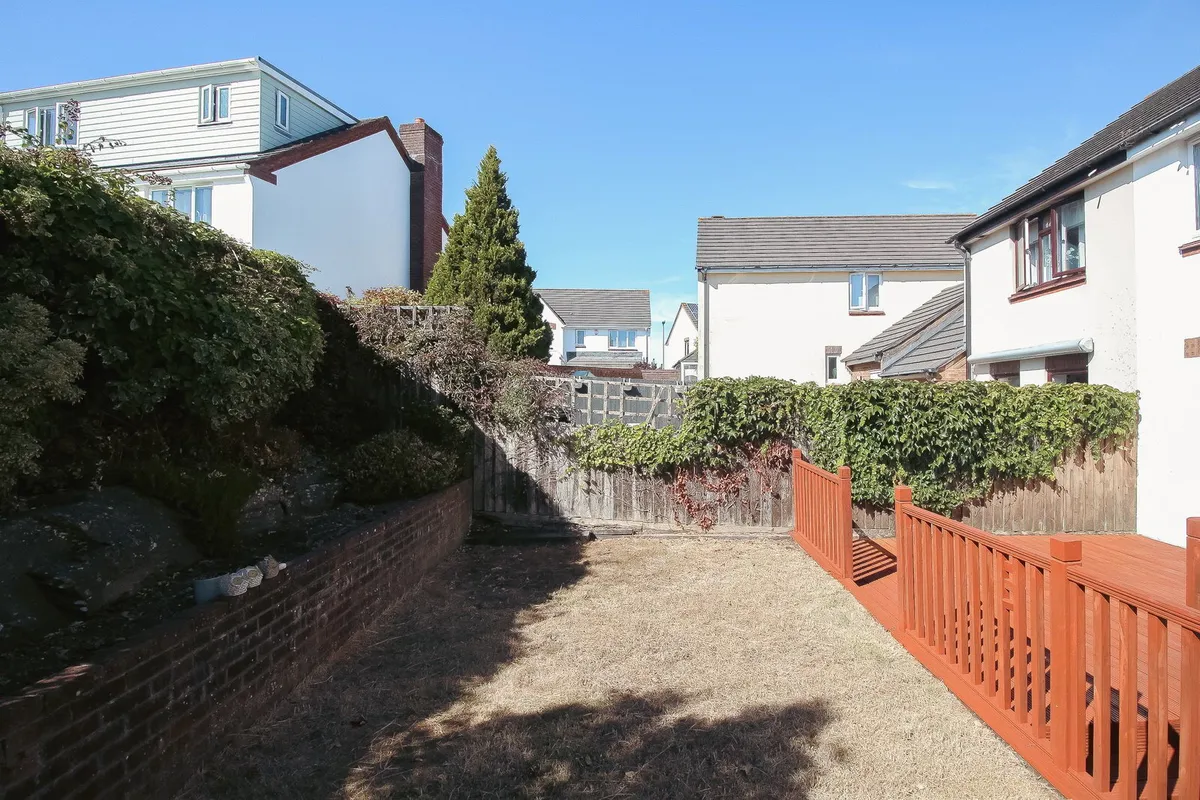
OUTSIDE: There is an adjacent driveway with parking for at least one car. This leads to the attached GARAGE 5.18m x 2.51m having an up and over door with power and light. Working surface incorporating single drainer, stainless steel sink unit plus some fitted cupboards and drawers. There is also the wall mounted Ideal gas fired Combi boiler. A pedestrian door leads into the west facing REAR GARDEN. A small patio and a good sized decking area leading to a level lawn being fully enclosed with fencing and raised flower beds.

download brochure

Floorplan

Map

EPC

EPC chart

Mortgage calculator

Yield calculator

Stamp duty calculator

Need a Valuation?

Need a Valuation?

Our team of experts will get the best price for your property.

Book a valuation Find out how much
your property is worth

About Brights

BRIGHTS cover the whole of North Devon ranging from quaint coastal cottages, large period homes to rural lifestyle properties.

About Us
About Brights
× Share this page:

Tenant Info for Soloman Drive,Bideford,EX39 5XY