Guide price
£285,000
Having knowledge of the purchase price allows you to calculate the overall expense incurred in acquiring the property. Read our glossary page

3 bedroom detached house

J H Taylor Drive, Northam, Bideford, EX39 1TU
1 Bathrooms
3 Bedrooms
2 Receptions
Band: C

Make an enquiry with our Bideford branch

Call or call 01237 473241

About this property

Council Tax A fee submitted to your local authority to cover expenses related to local amenities such as schools, libraries, and waste management. The payment amount is determined based on the property's value. Read our glossary page :  

C

Tenure Explains the various forms of property ownership, including freehold, leasehold, and commonhold, and how they determine your rights and responsibilities as a property owner. Read our glossary page :  

Freehold

Use Class A commercial use class refers to a classification system that categorises buildings based on their intended commercial purposes, such as offices, retail spaces, or industrial facilities. Read our glossary page

ASK AGENT

Material information

Expand

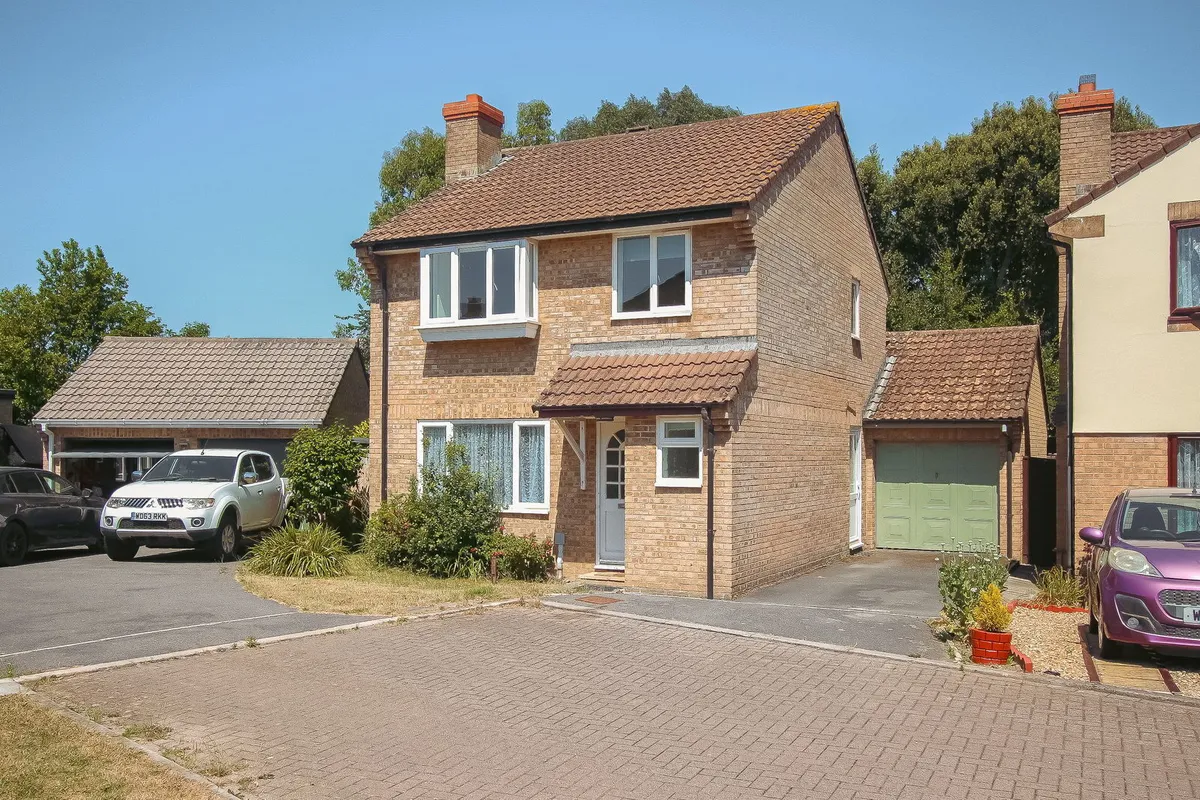
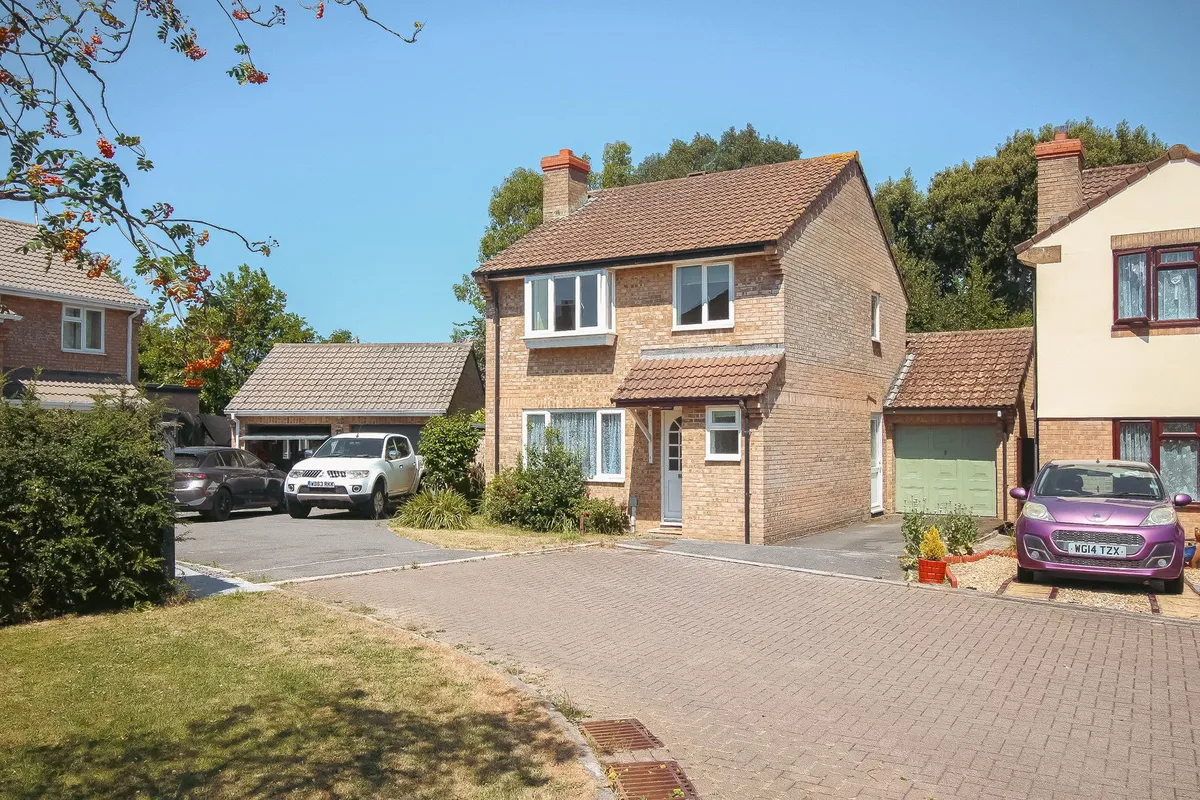
Modern three bed detached property within a small and quiet cul de sac on the this popular development within Northam. The house benefits from two reception rooms, attached garage, driveway and a private, good sized rear garden. No onward chain.


J H Taylor Drive is a residential development extending from Churchill Way to Diddywell Road, Northam. Comprising a mix of houses and bungalows varying in size from two to four bedrooms.

Conveniently positioned being just over a quarter mile from the village square which has a newsagents, supermarket with post office facility plus churches, public houses/restaurant, fast food takeaways and library. There is also a medical centre, dental surgery and indoor heated swimming pool complex.

There is easy access to the village Junior and Infants Schools and within quarter mile or so is the Royal North Devon Golf Club with its Championship Links Course and long sandy beach which extends from the seaside resort of Westward Ho! (1 mile).

Regular bus services commute to the Port and Market town of Bideford (1.5 miles) and there is easy access (1/2 mile) to the A39 North Devon Link Road which connects to the regional centre of Barnstaple (10 miles) and the M5 Motorway north of Tiverton (approx. 45 miles).

SERVICES: All mains connected. Gas fired central heating. Upvc double glazed windows.

COUNCIL TAX BAND: C.

TENURE: Freehold.

DIRECTIONS: From Bideford Quay travel towards the main 'Torridge Bridge' roundabout, passing Morrison’s on your right-hand side. At the roundabout go straight on, signposted to Westward Ho! Northam and Appledore. At the Appledore slip road turn right and continue along for a further quarter mile passing the Torridge Pool on the right-hand side and take the second left-hand turning into J H Taylor Drive (just after the sharp left-hand bend) and the follow the road taking the first right hand turning into a small cul de sac and the property will be found in the left hand corner with for sale board and number displayed.

The accommodation is at present arranged to provide (measurements are approximate):-

Half glazed front door into:

ENTRANCE HALL: Radiator and vinyl floor flooring. Stairs to the first floor.

CLOAKROOM: Low level WC, wash basin with tiled splashback, radiator and vinyl flooring.

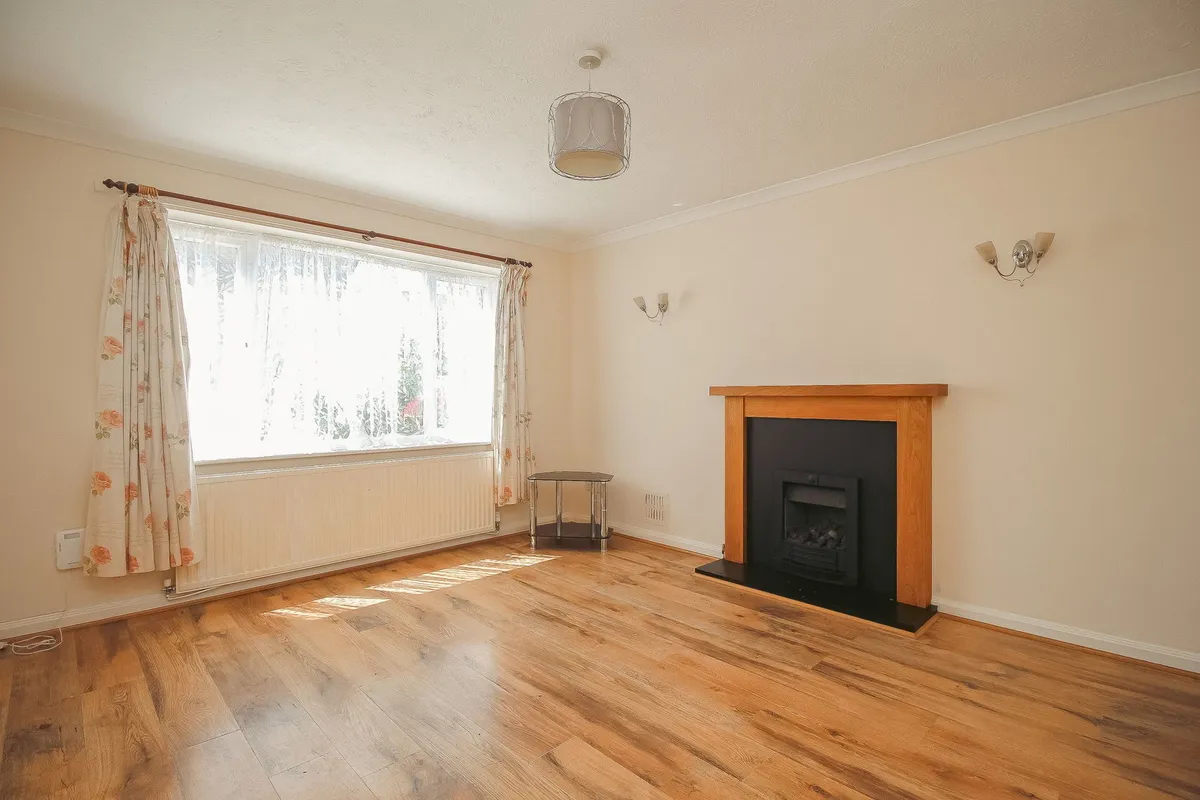
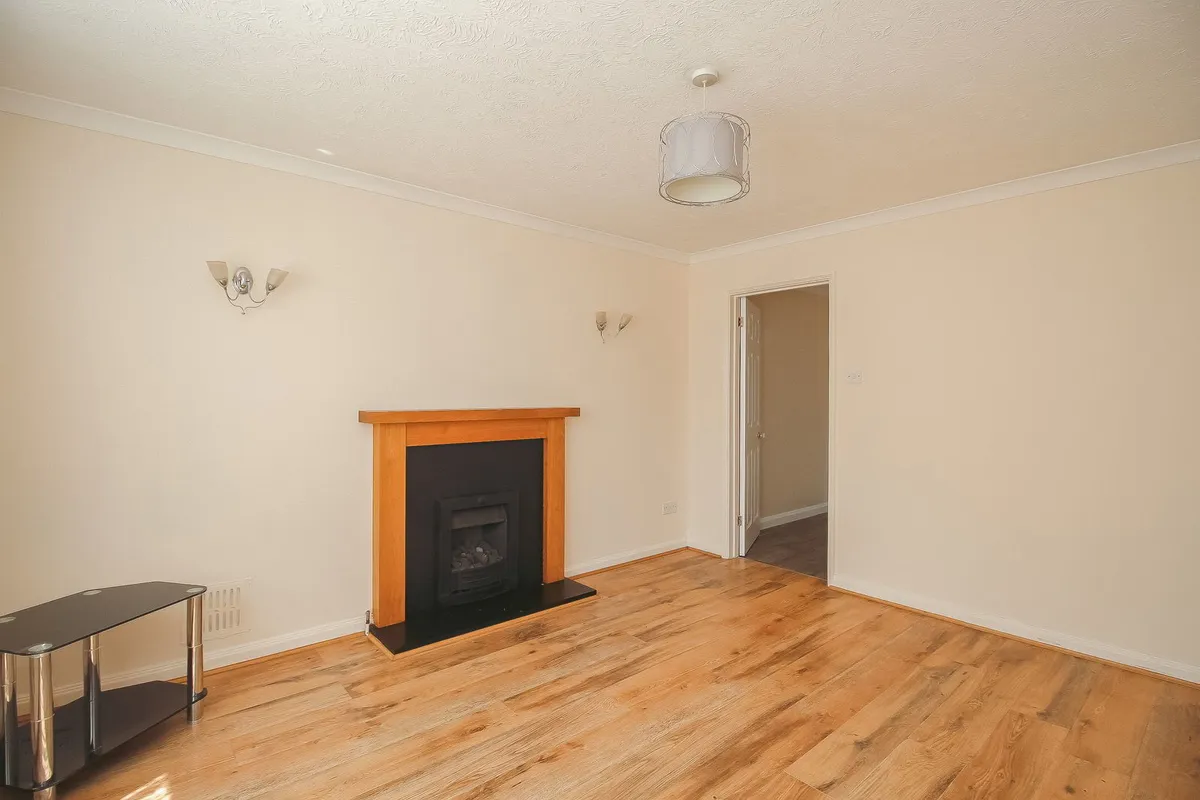
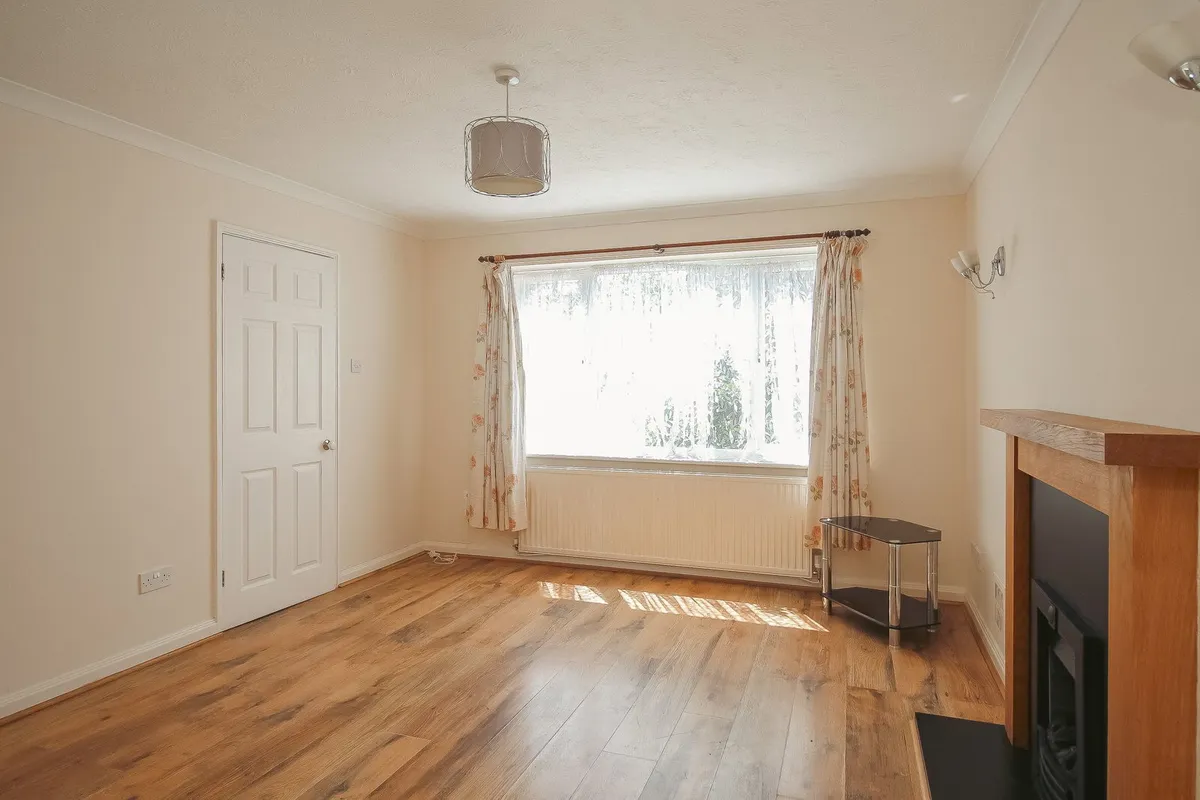
LIVING ROOM: 4.06m x 3.53m Coal affect gas fire (disconnected), radiator and laminate flooring.

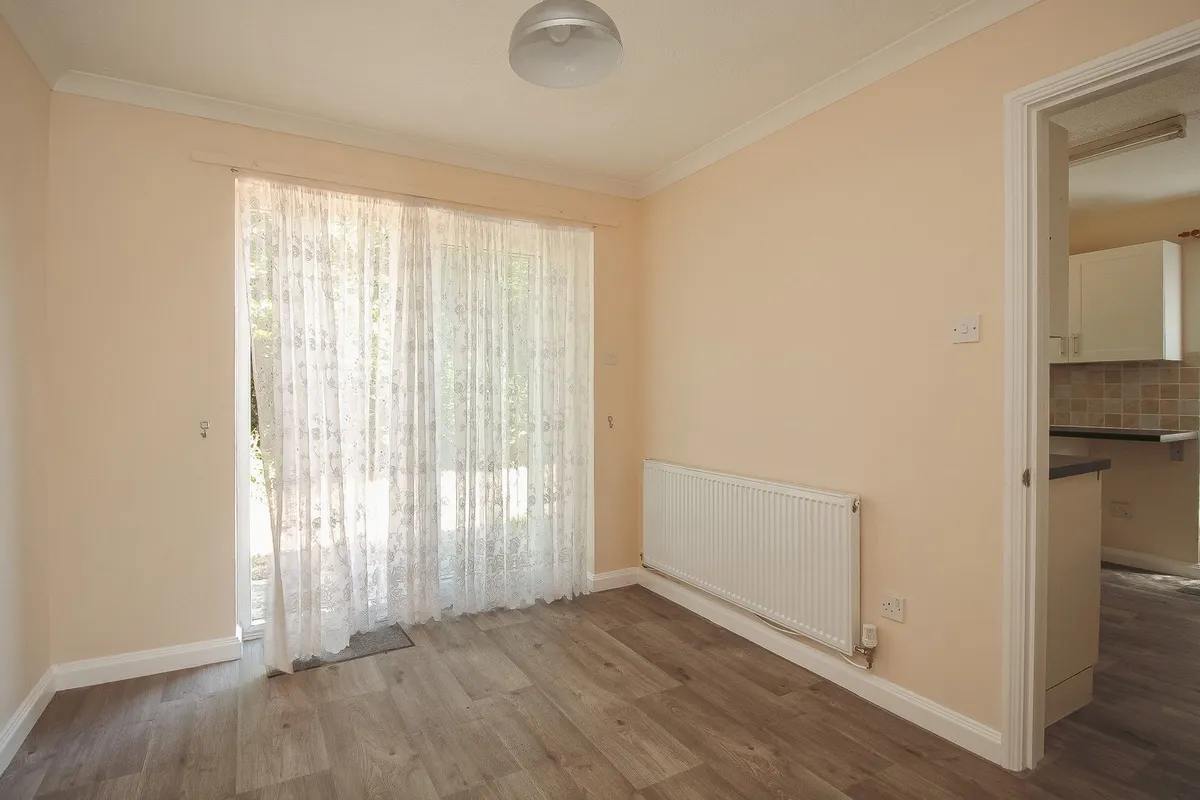
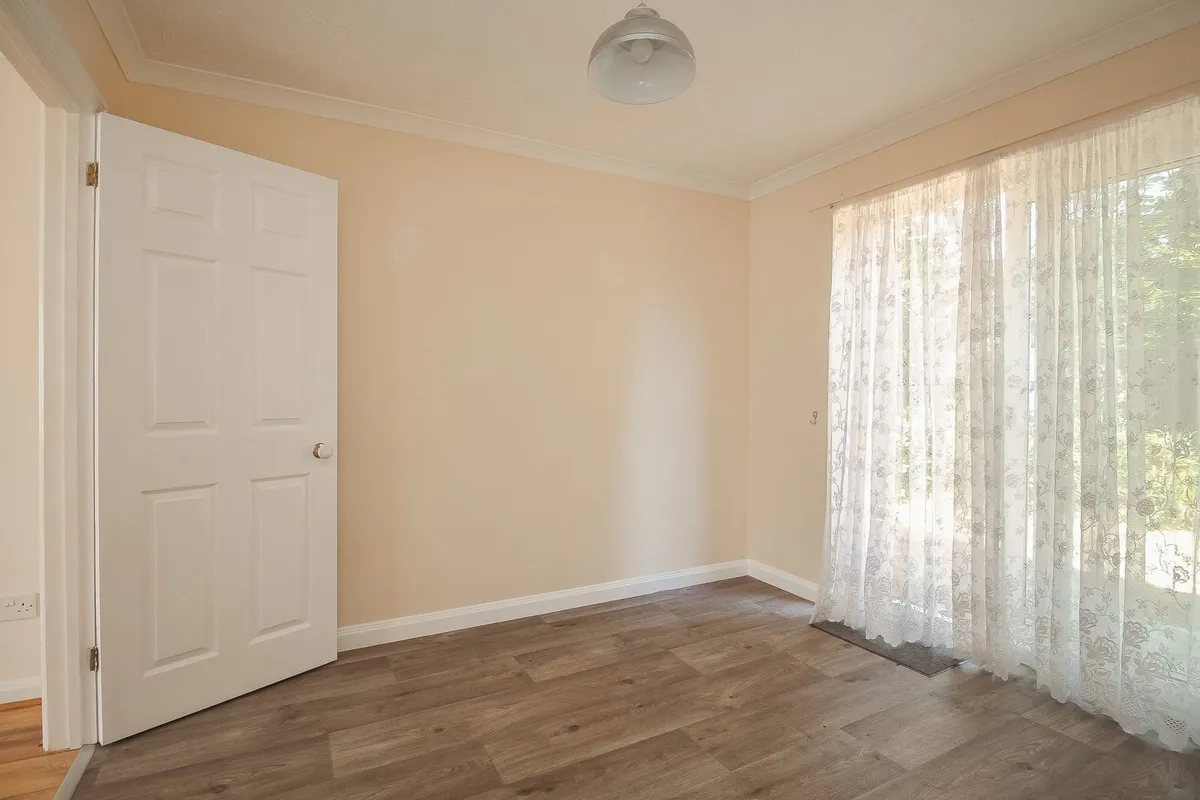
DINING ROOM: 2.99m x 2.67m Radiator and vinyl flooring. UPVC double glazed sliding door into the rear garden.

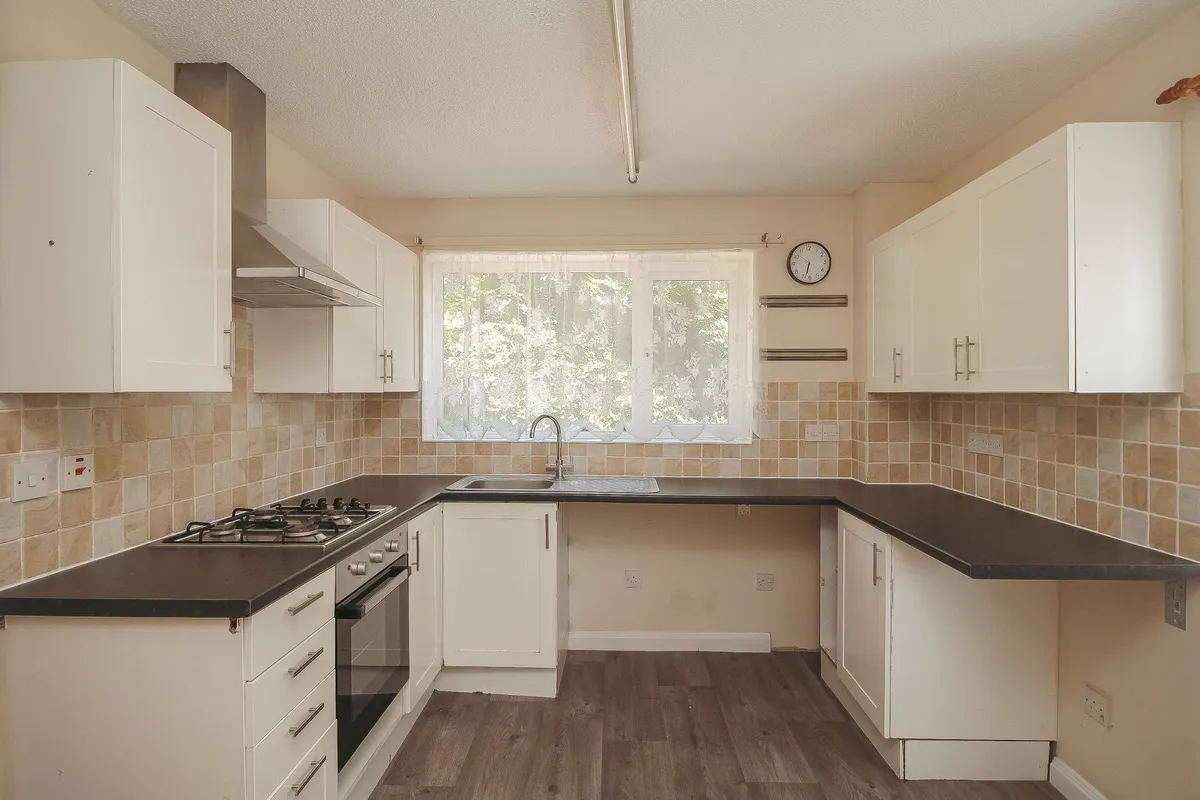
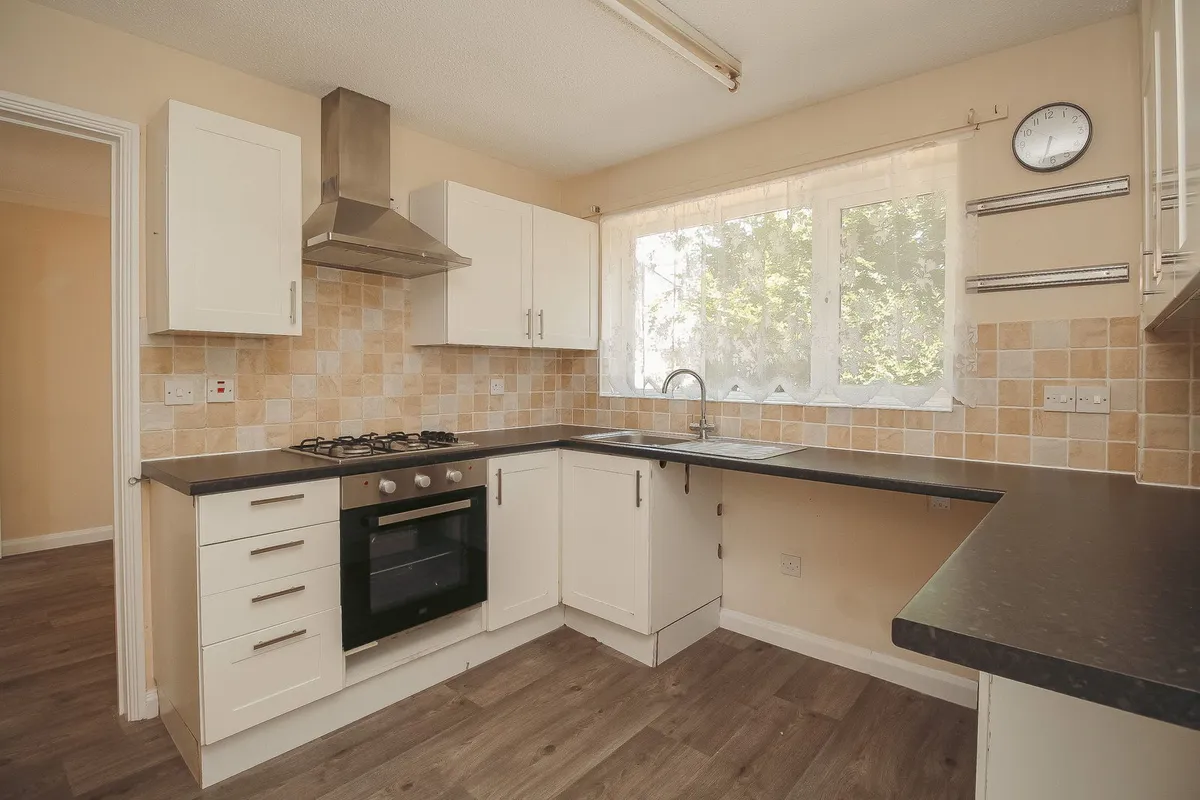
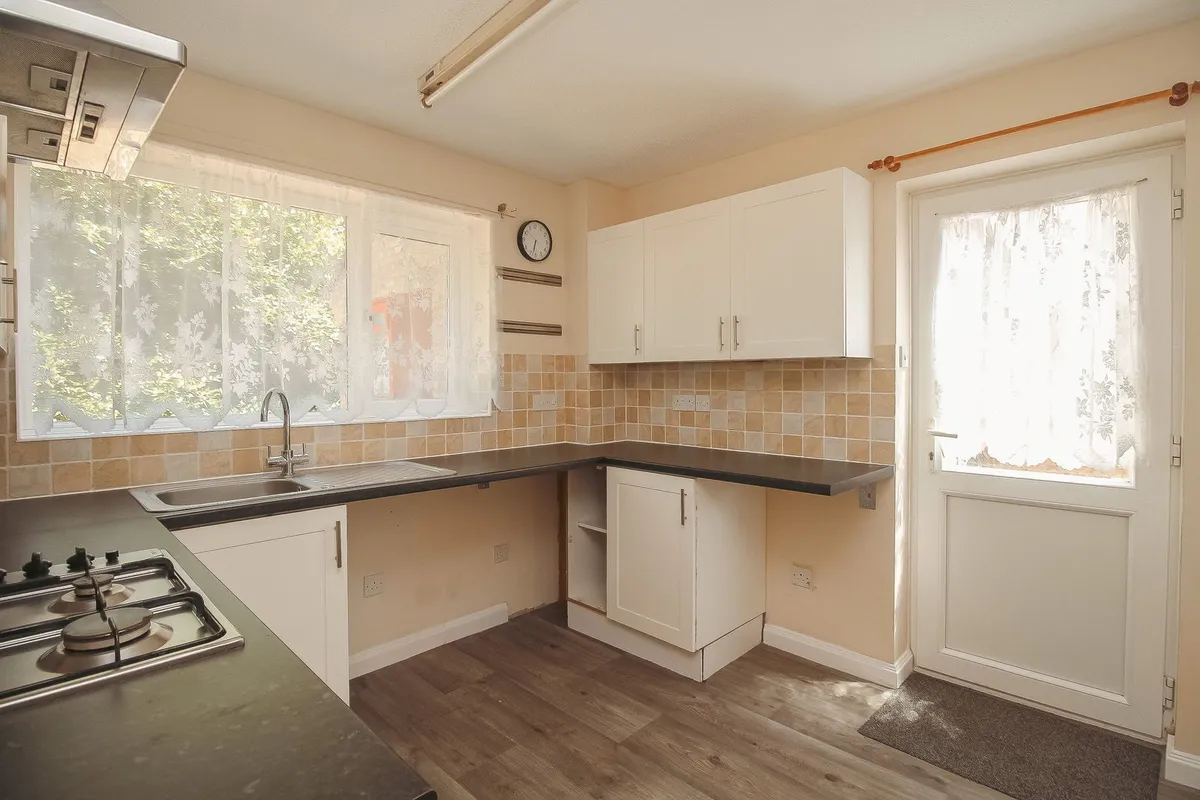
KITCHEN: 2.87m x 2.86m Working surface incorporating 1 1/2 bowl single drainer sink unit with tiled splash back, four ring gas hob with extractor fan above and oven below. Cupboards and drawers with matching wall units. Good sized under stairs cupboard. UPVC double glazed door onto the driveway.

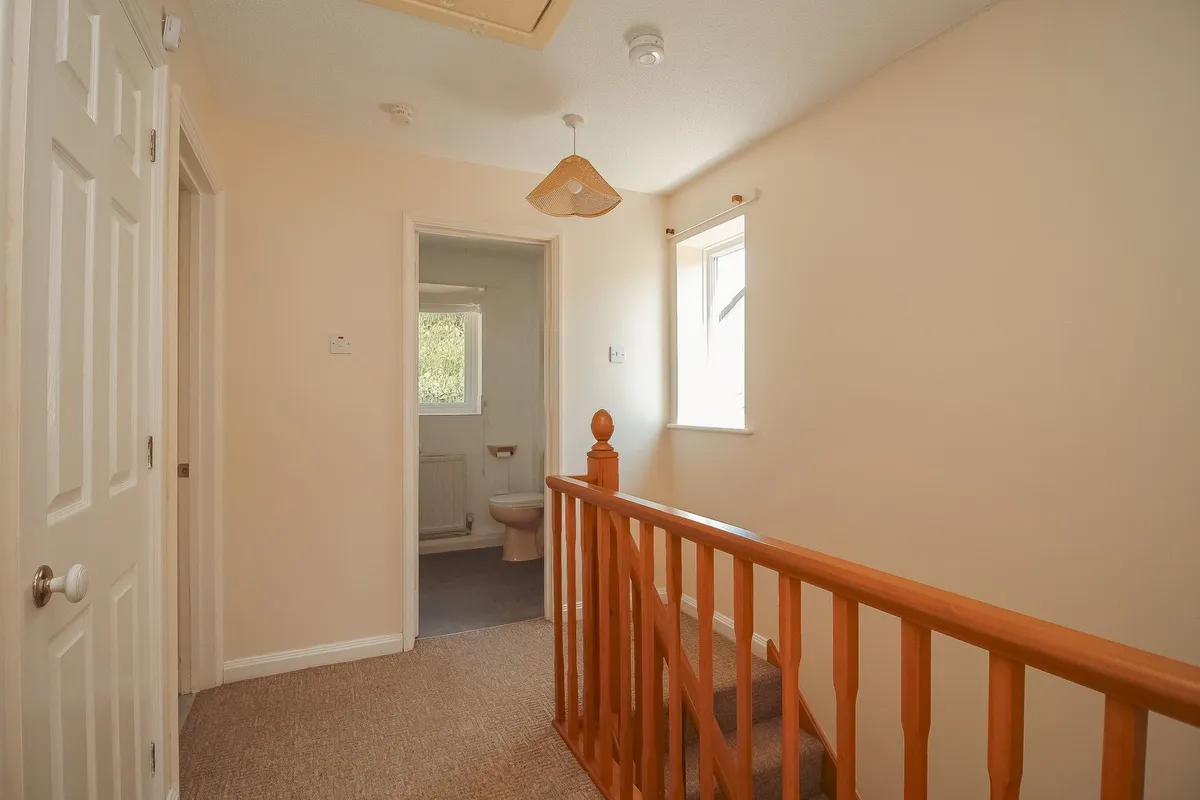
STAIRS AND FIRST FLOOR LANDING: Hatch to loft space and fitted carpet. Airing cupboard housing Ideal gas fired Combi boiler.

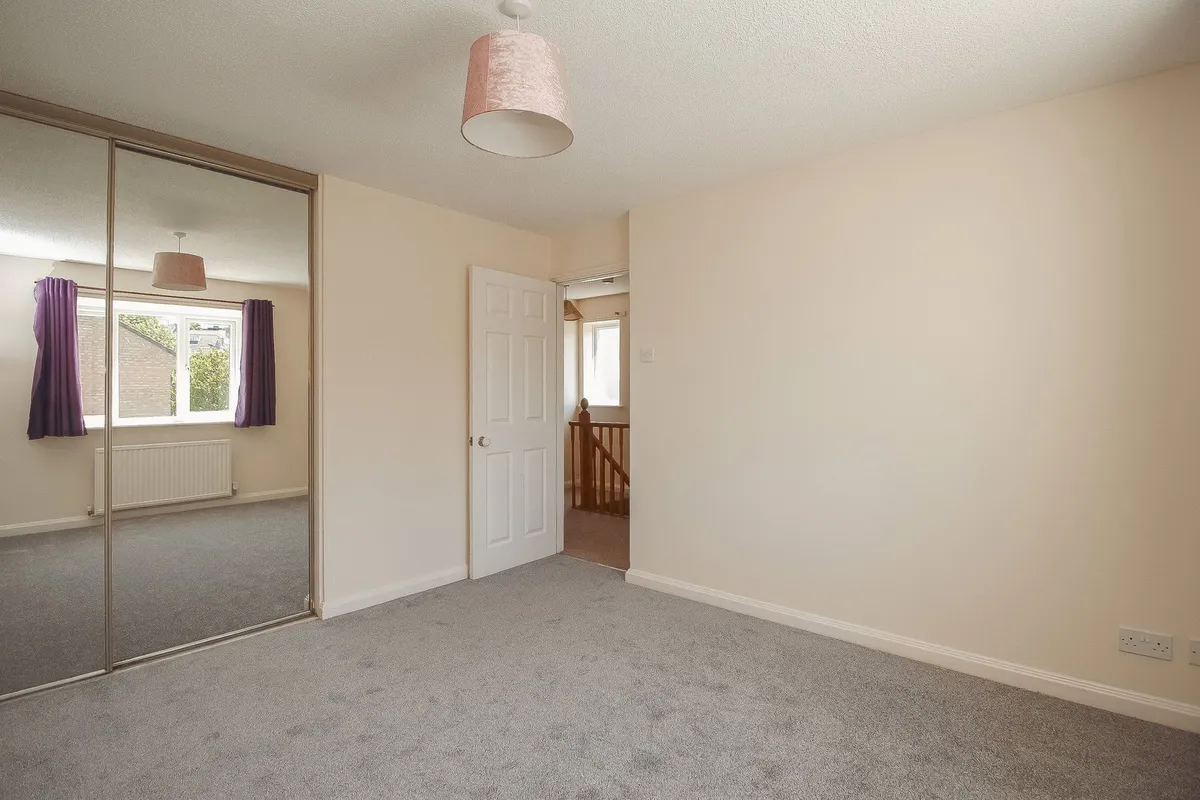
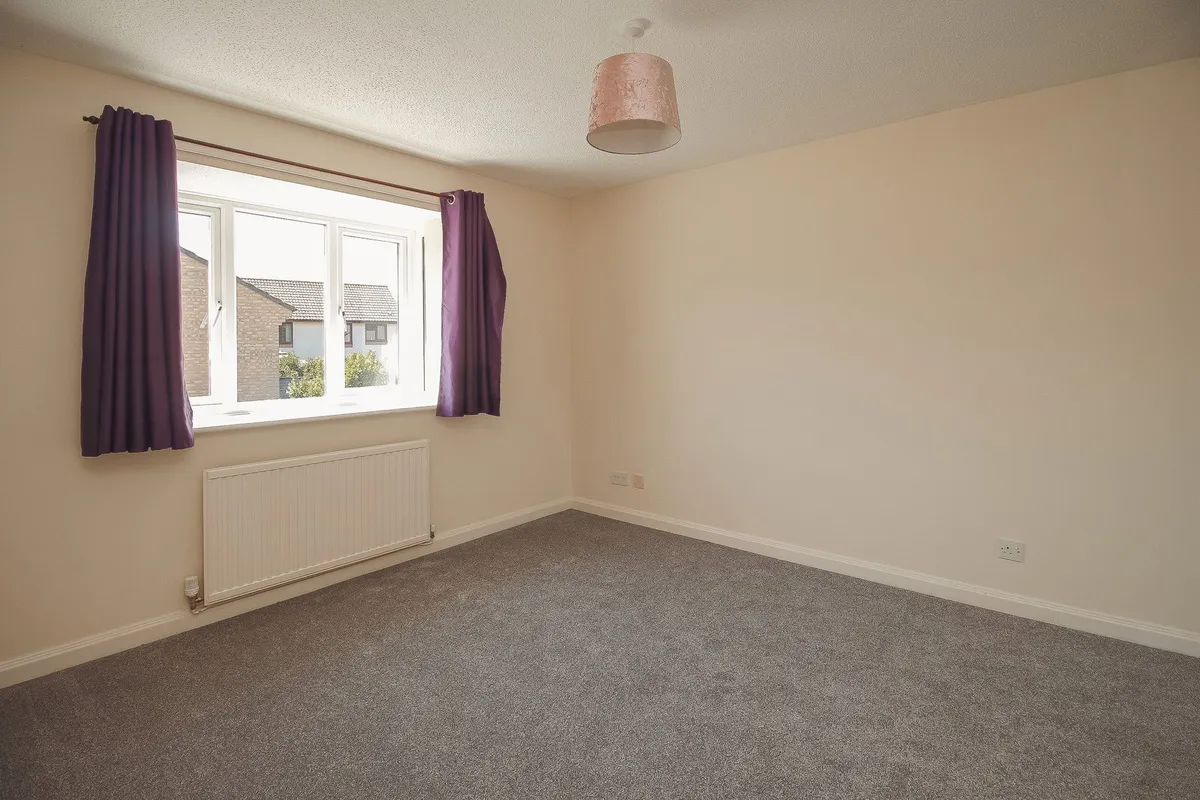
BEDROOM ONE: 3.56m x 3.27m Radiator and fitted carpet. Mirror fronted sliding door wardrobes.

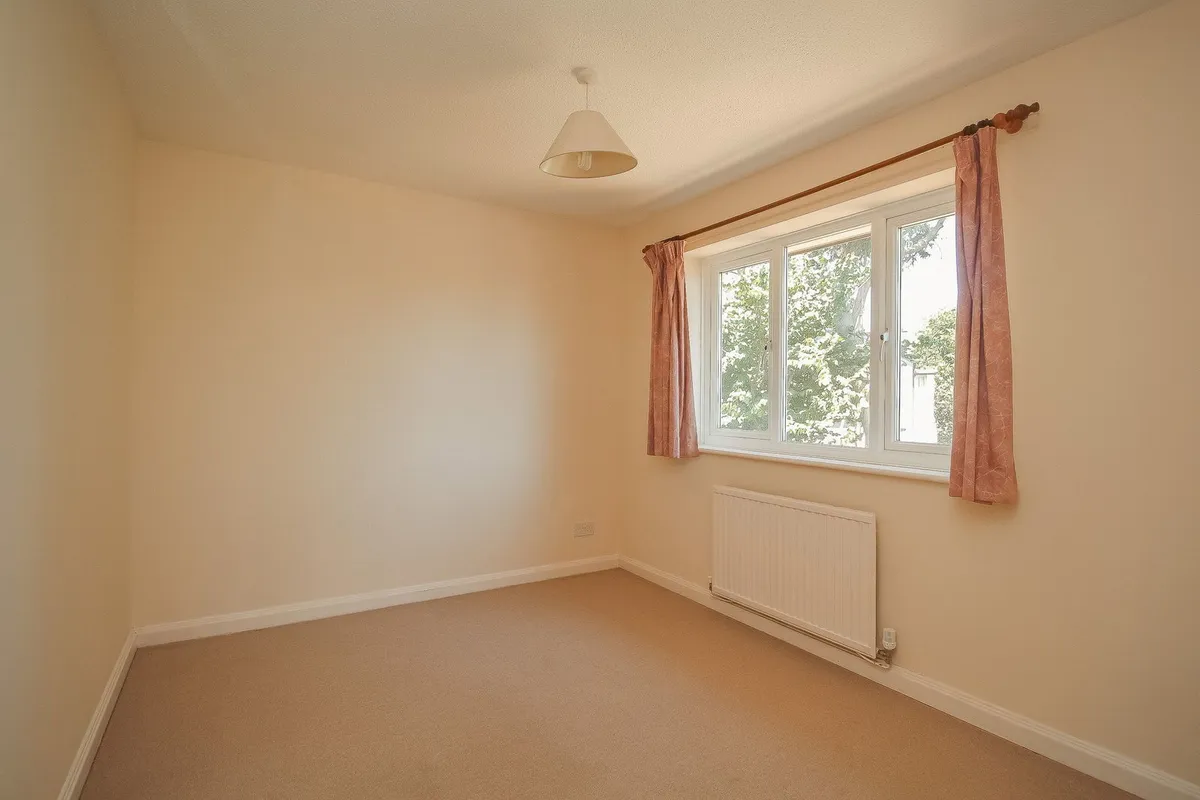
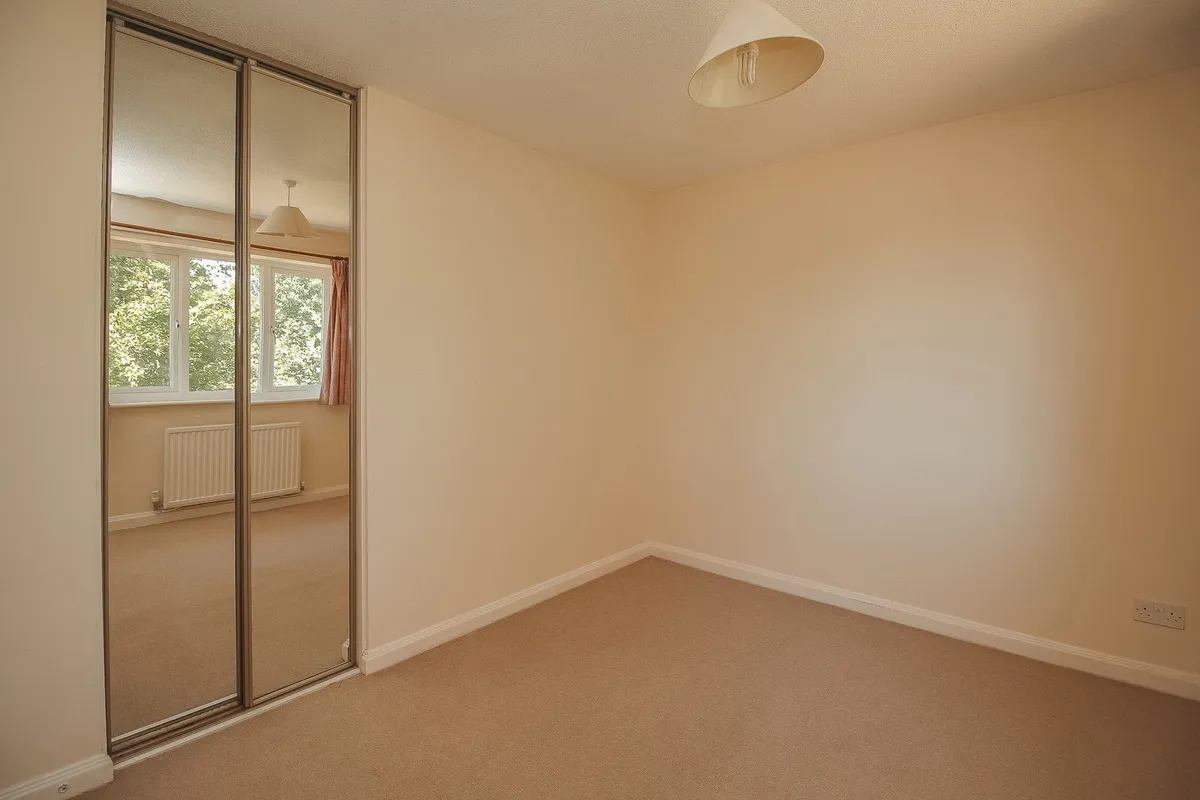
BEDROOM TWO: 3.40m x 2.67m Radiator and fitted carpet. Mirror fronted sliding door wardrobes.

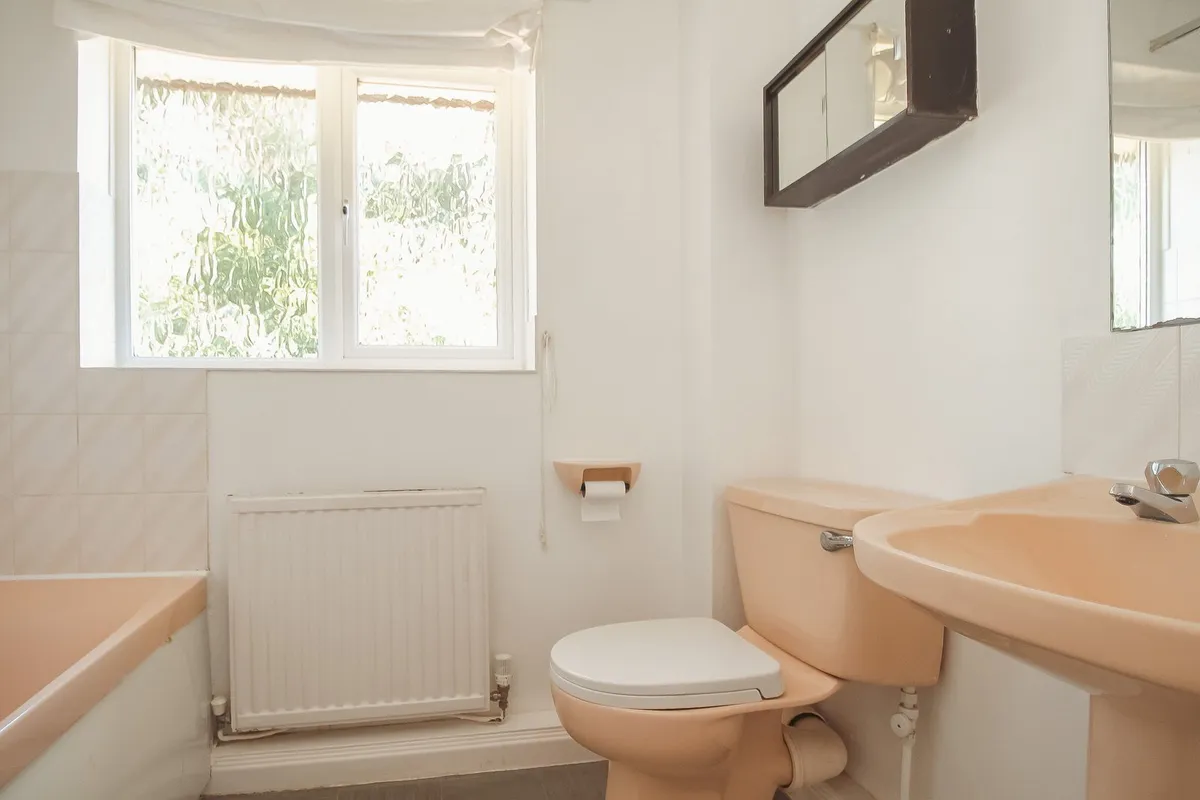
BATHROOM: Bath with splash boarding and tiled splashback fitted, shower over, low-level WC and wash basin. Laminate flooring and wall mounted heater.

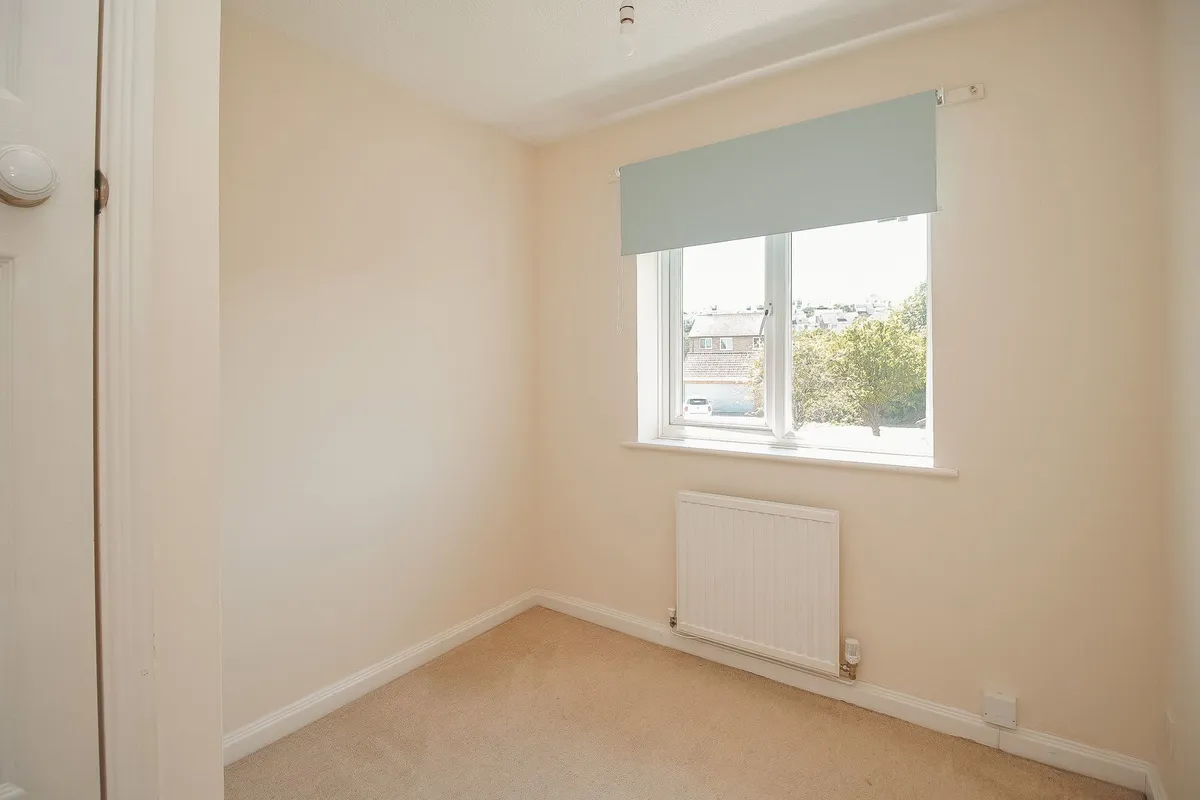
BEDROOM THREE: 2.57m x 2.32m Radiator and fitted carpet. Built-in cupboard.

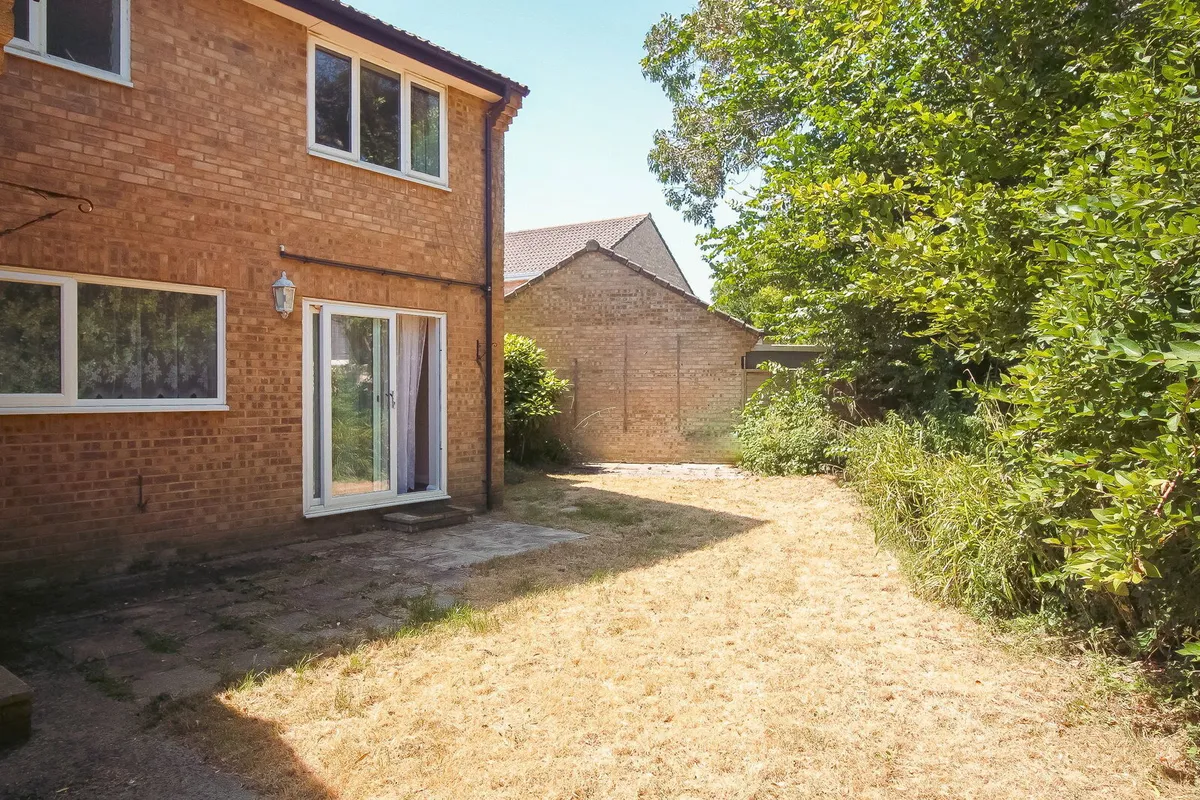
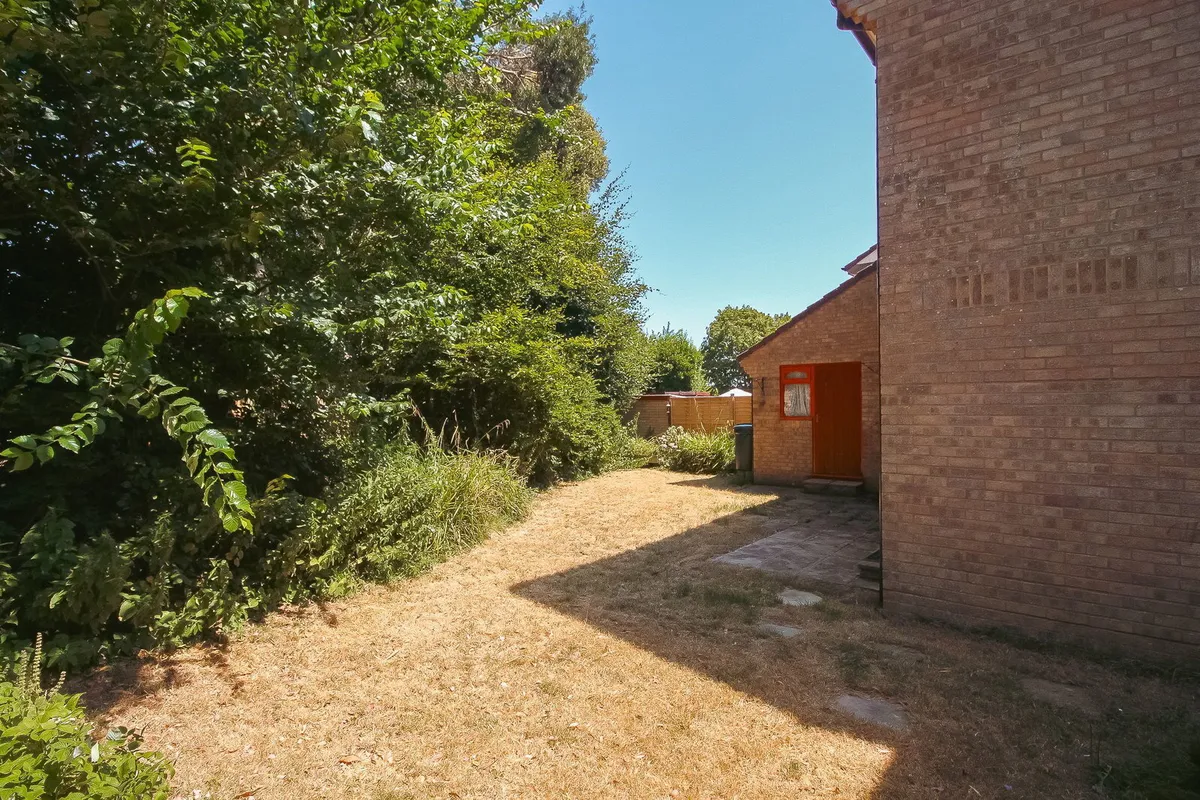
OUTSIDE: To the front of the property is a small lawn area with a driveway having space for at least two cars (tandem) which leads to an attached GARAGE 5.29m x 2.36m with up and over door power and light plus overhead storage. As well as a side gate there is also as pedestrian side door from the garage leading into the fully enclosed private REAR GARDEN benefiting from a level lawn area, two patios and well established mature trees and hedges.

download brochure

Floorplan

Map

EPC

EPC chart

Mortgage calculator

Yield calculator

Stamp duty calculator

Need a Valuation?

Need a Valuation?

Our team of experts will get the best price for your property.

Book a valuation Find out how much
your property is worth

About Brights

BRIGHTS cover the whole of North Devon ranging from quaint coastal cottages, large period homes to rural lifestyle properties.

About Us
About Brights
× Share this page:

Tenant Info for J H Taylor Drive, Northam, Bideford, EX39 1TU