£90,000
Having knowledge of the purchase price allows you to calculate the overall expense incurred in acquiring the property. Read our glossary page

3 bedroom terraced house

Mill Street, Torrington, EX38 8AN
3 Bedrooms
2 Receptions
Band: B

Make an enquiry with our Bideford branch

Call or call 01237 473241

About this property

Council Tax A fee submitted to your local authority to cover expenses related to local amenities such as schools, libraries, and waste management. The payment amount is determined based on the property's value. Read our glossary page :  

B

Tenure Explains the various forms of property ownership, including freehold, leasehold, and commonhold, and how they determine your rights and responsibilities as a property owner. Read our glossary page :  

Freehold

Use Class A commercial use class refers to a classification system that categorises buildings based on their intended commercial purposes, such as offices, retail spaces, or industrial facilities. Read our glossary page

ASK AGENT

Material information

Expand

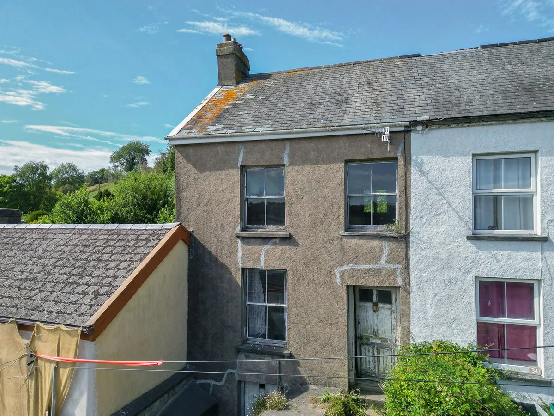
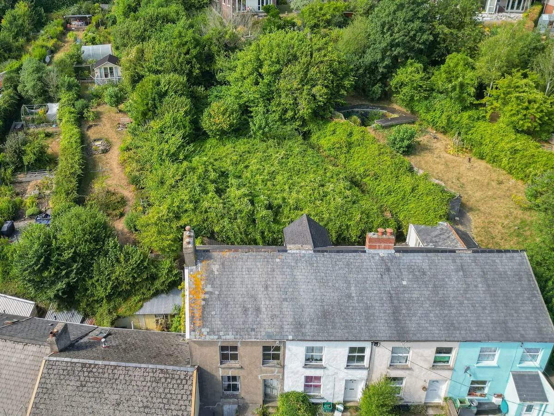
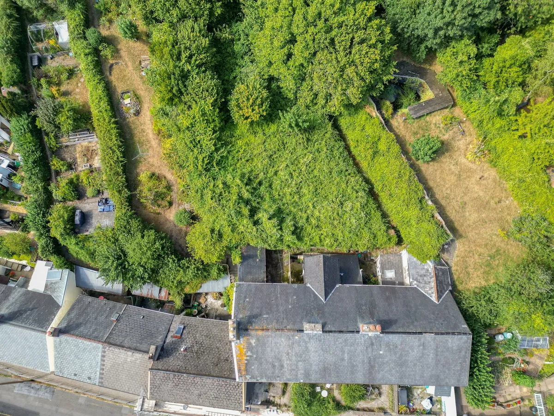
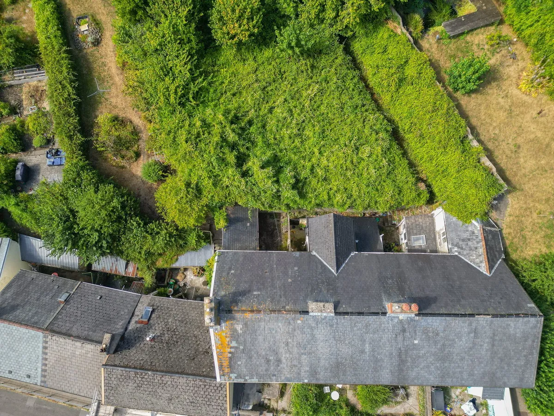
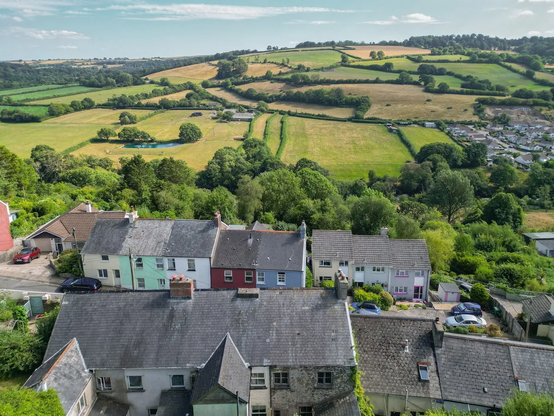
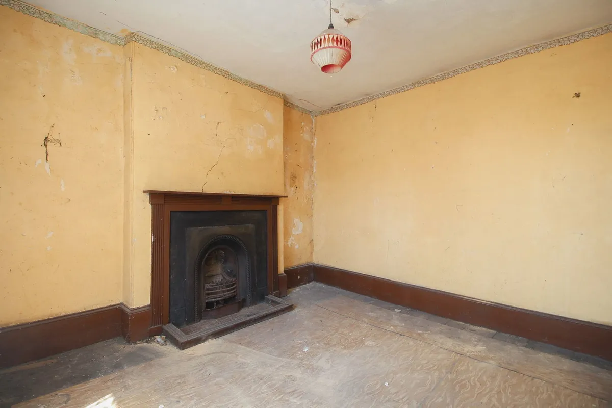
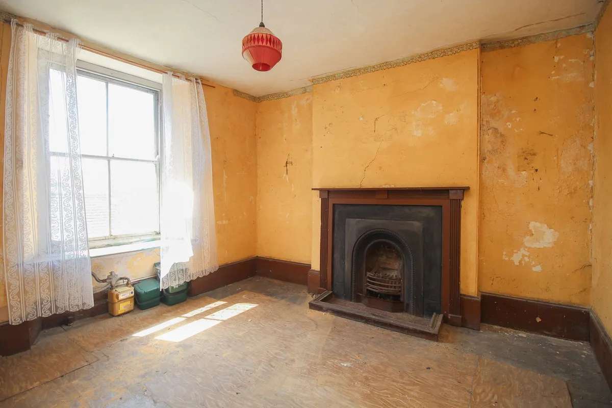
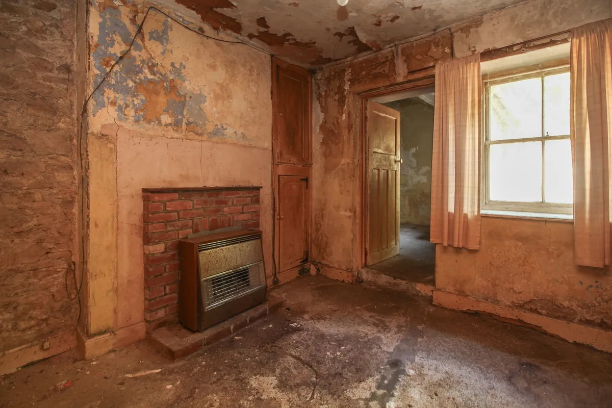
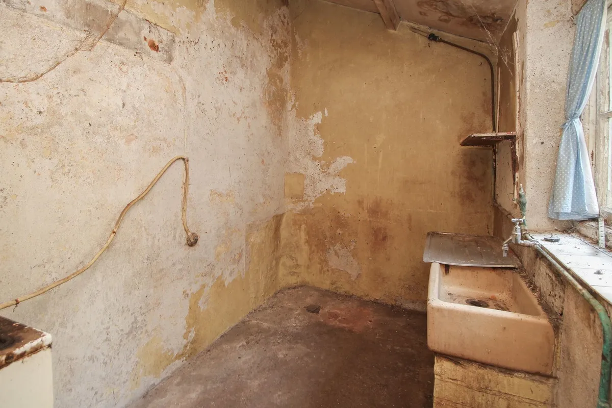
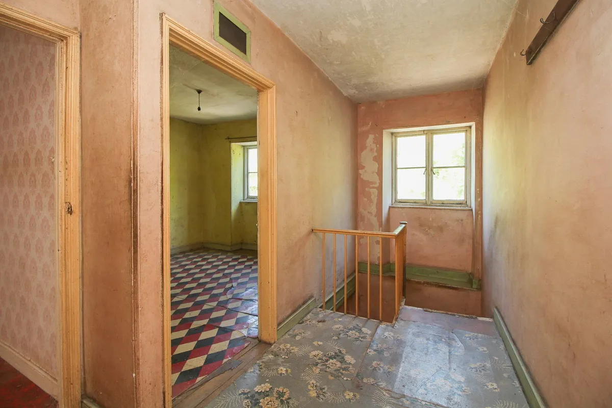
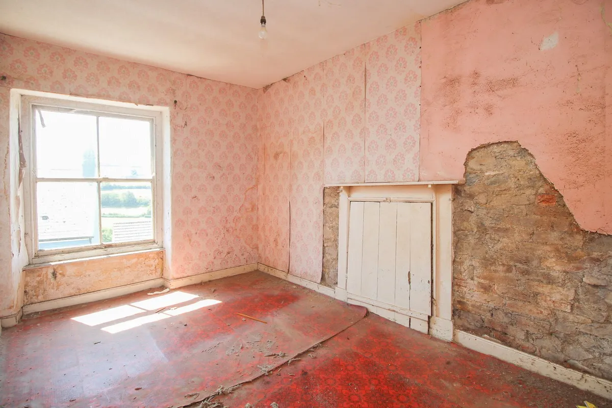
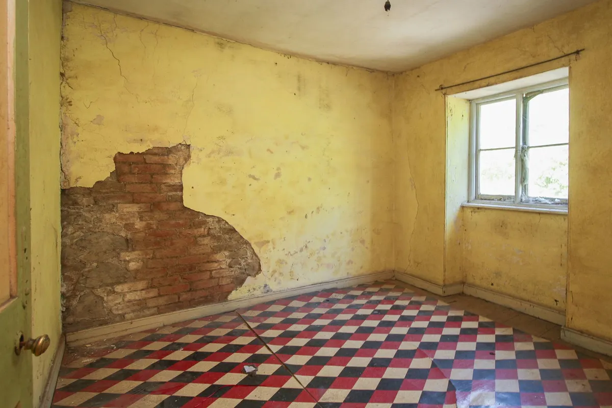
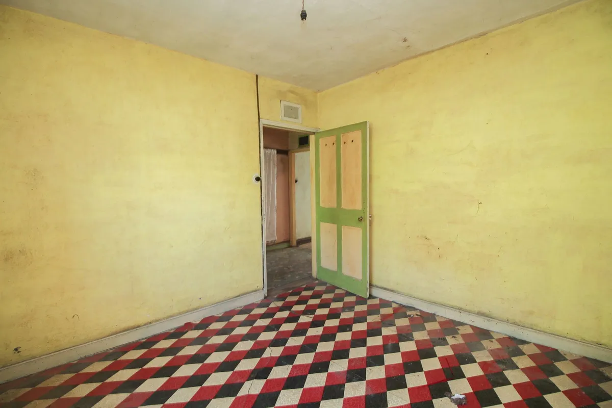
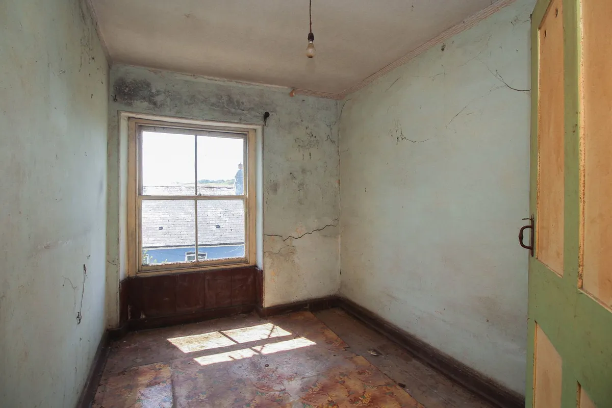
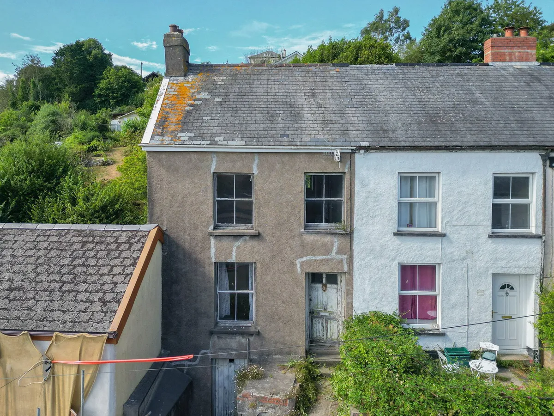
Mid terrace three bedroom property in need of full modernisation and refurbishment but comes with a large overgrown garden accessed via a shared rear access. The property is positioned within this quaint and popular location not far from the Torrington centre.


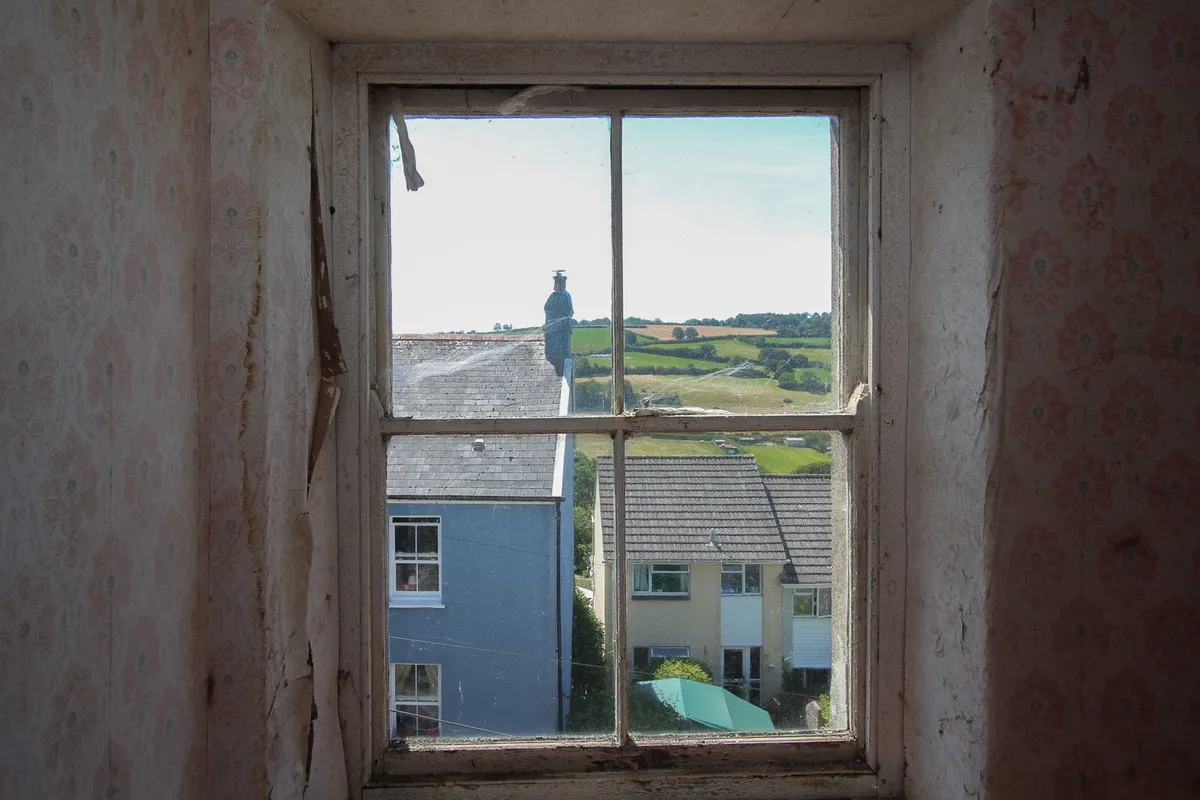
Mill Street is conveniently situated, offering a fairly central location to the popular rural town of Torrington which offers a good range of amenities, including a selection of shops, medical facilities, schooling etc. Approximately 7 miles distant is the larger town of Bideford and with the regional centre of Barnstaple being some 12 miles away.

SERVICES: Mains water, electric and gas.

COUNCIL TAX BAND: B

TENURE: Freehold

DIRECTIONS TO FIND: Coming from Bideford as you arrive into Torrington opposite the Commons, turn right onto the B3227 signposted Langtree/Holsworthy. Proceed down the hill for approximately ½ a mile, just after the Torridge Inn, take the left hand turning into Mill Street. Continue up Mill Street where No 36 will be found set up on the left hand side.

The accommodation is at present arranged to provide (measurements are approximate):-

ENTRANCE HALL

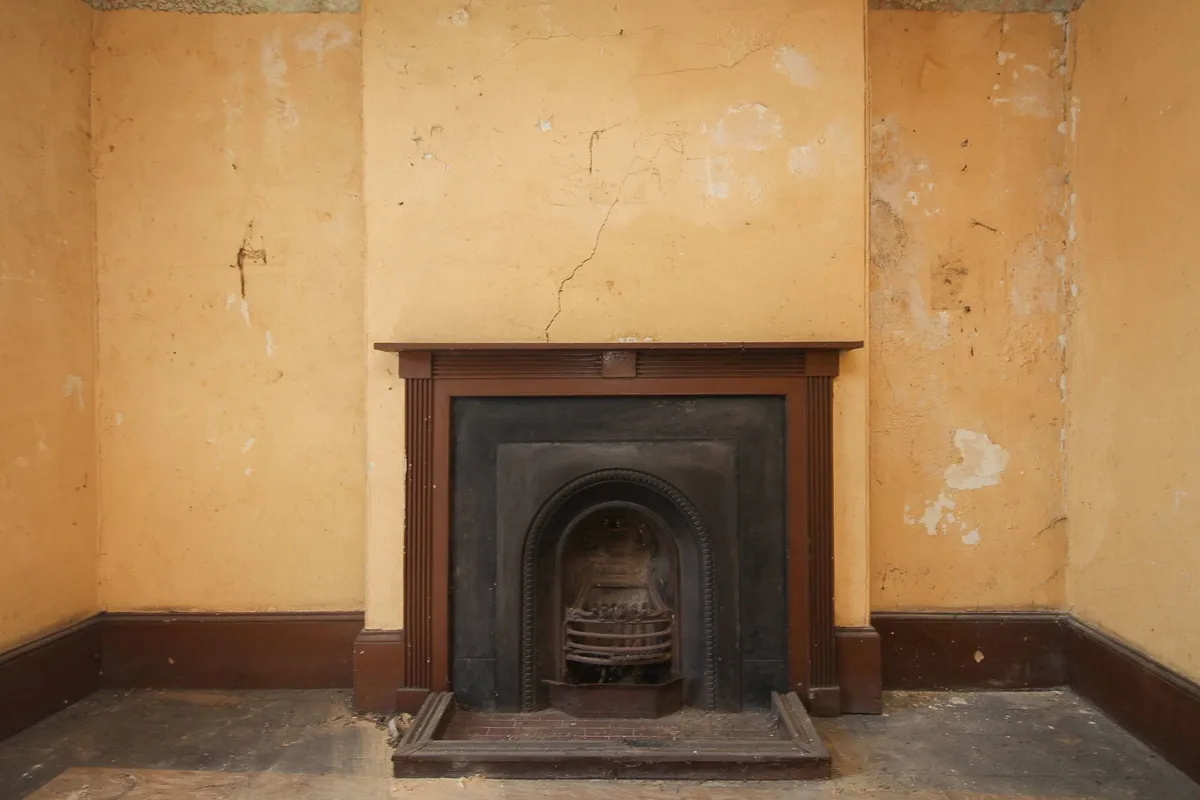
LIVING ROOM: 3.56m x 3.55m original cast-iron fireplace with tiled hearth and surround.

DINING ROOM: 3.35m x 2.82m Built-in cupboards. 

KITCHENETTE: 3.00m x 1.79m Sink and cooker fitted. 

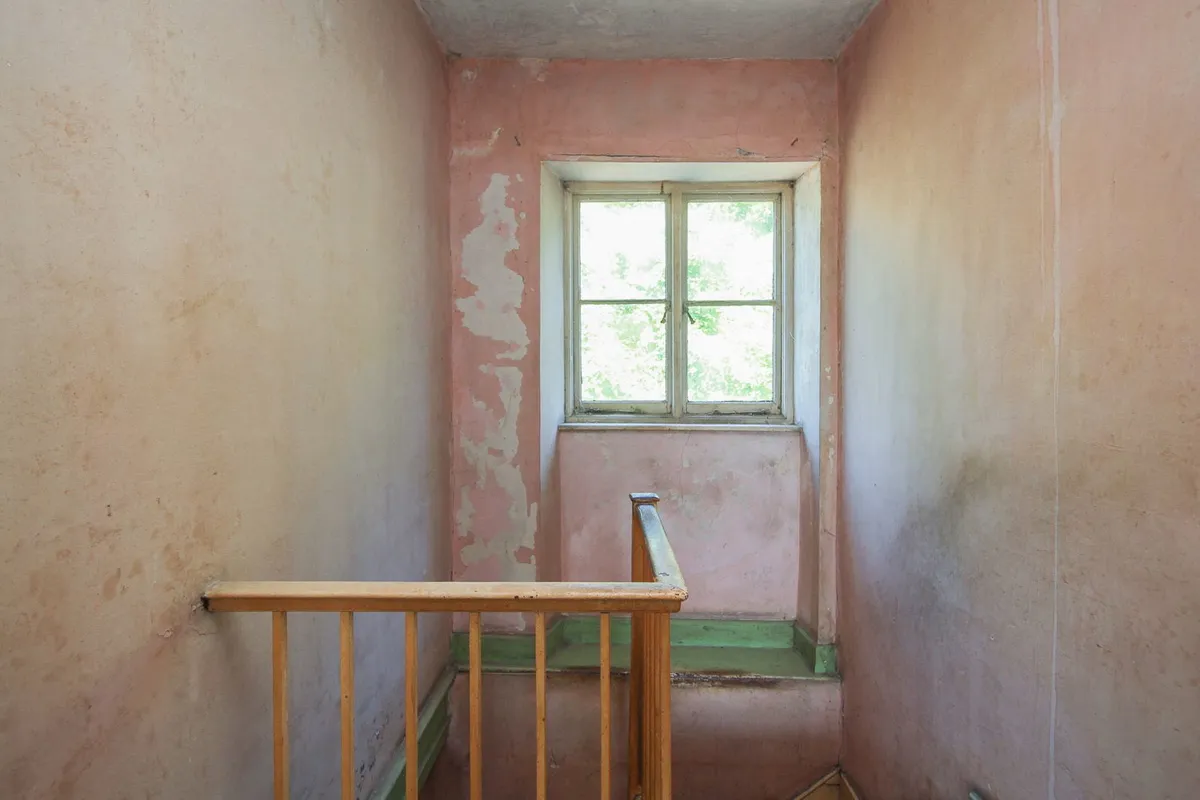
STAIRS AND FIRST FLOOR LANDING

BEDROOM ONE: 3.26m x 3.12m

BEDROOM TWO: 3.89m x 2.51m

BEDROOM THREE: 2.89m x 2.27m

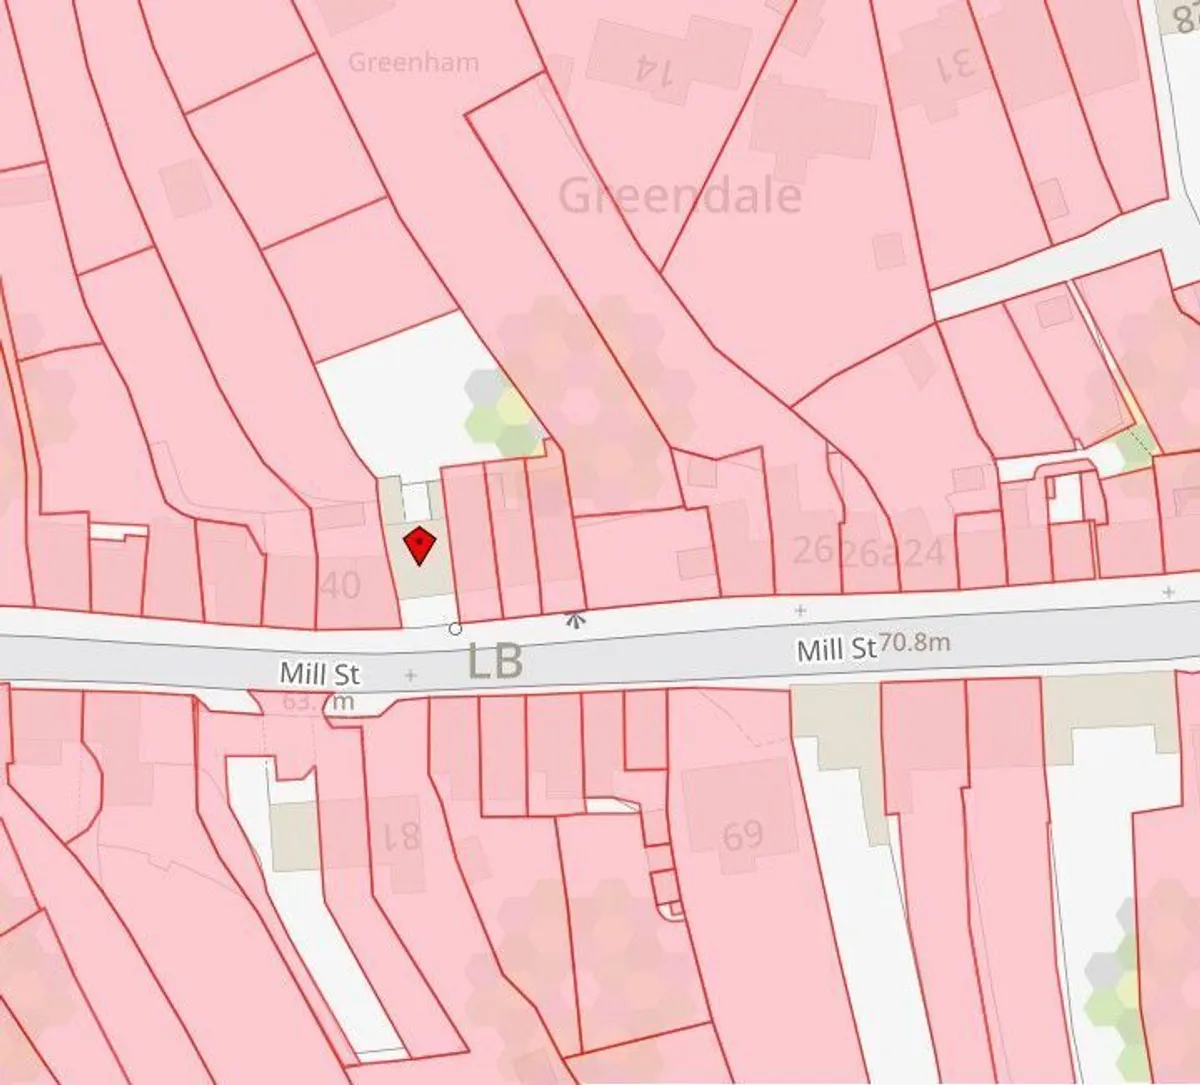
OUTSIDE: The property is elevated being accessed via a stepped approach with a cellar storage area underneath. The REAR GARDEN initially has a small courtyard and a block outbuilding with a high level WC. A shared pathway leading behind the other properties in the terrace leads you to a very large and overgrown garden area to be sold as seen. For reference we have provided a plan online to show the extent of the plot.

download brochure

Floorplan

Map

EPC

EPC chart

Mortgage calculator

Yield calculator

Stamp duty calculator

Need a Valuation?

Need a Valuation?

Our team of experts will get the best price for your property.

Book a valuation Find out how much
your property is worth

About Brights

BRIGHTS cover the whole of North Devon ranging from quaint coastal cottages, large period homes to rural lifestyle properties.

About Us
About Brights
× Share this page:

Tenant Info for Mill Street, Torrington, EX38 8AN