Guide price
£155,000
Having knowledge of the purchase price allows you to calculate the overall expense incurred in acquiring the property. Read our glossary page

2 bedroom terraced house

Handy Cross, Bideford, EX39 3DW
1 Bathrooms
2 Bedrooms
2 Receptions
Band: A

Make an enquiry with our Bideford branch

Call or call 01237 473241

About this property

Council Tax A fee submitted to your local authority to cover expenses related to local amenities such as schools, libraries, and waste management. The payment amount is determined based on the property's value. Read our glossary page :  

A

Tenure Explains the various forms of property ownership, including freehold, leasehold, and commonhold, and how they determine your rights and responsibilities as a property owner. Read our glossary page :  

Freehold

Use Class A commercial use class refers to a classification system that categorises buildings based on their intended commercial purposes, such as offices, retail spaces, or industrial facilities. Read our glossary page

ASK AGENT

Material information

Expand

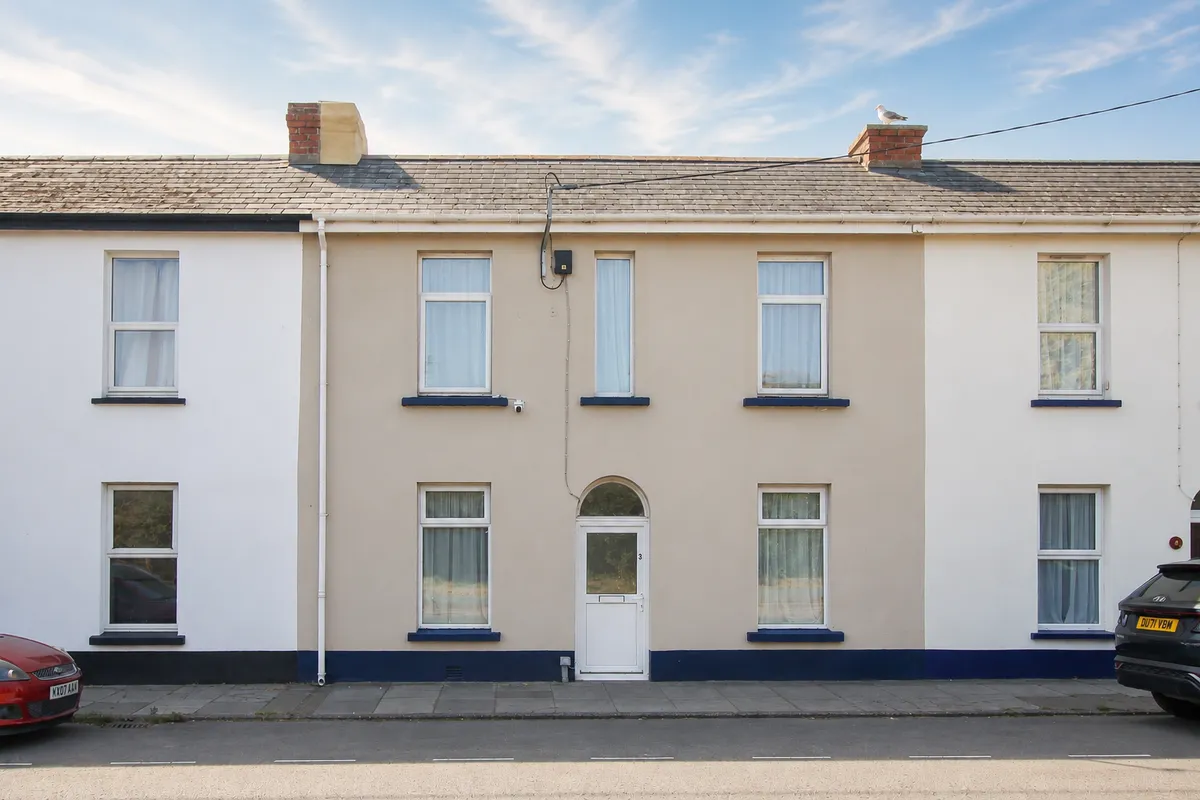
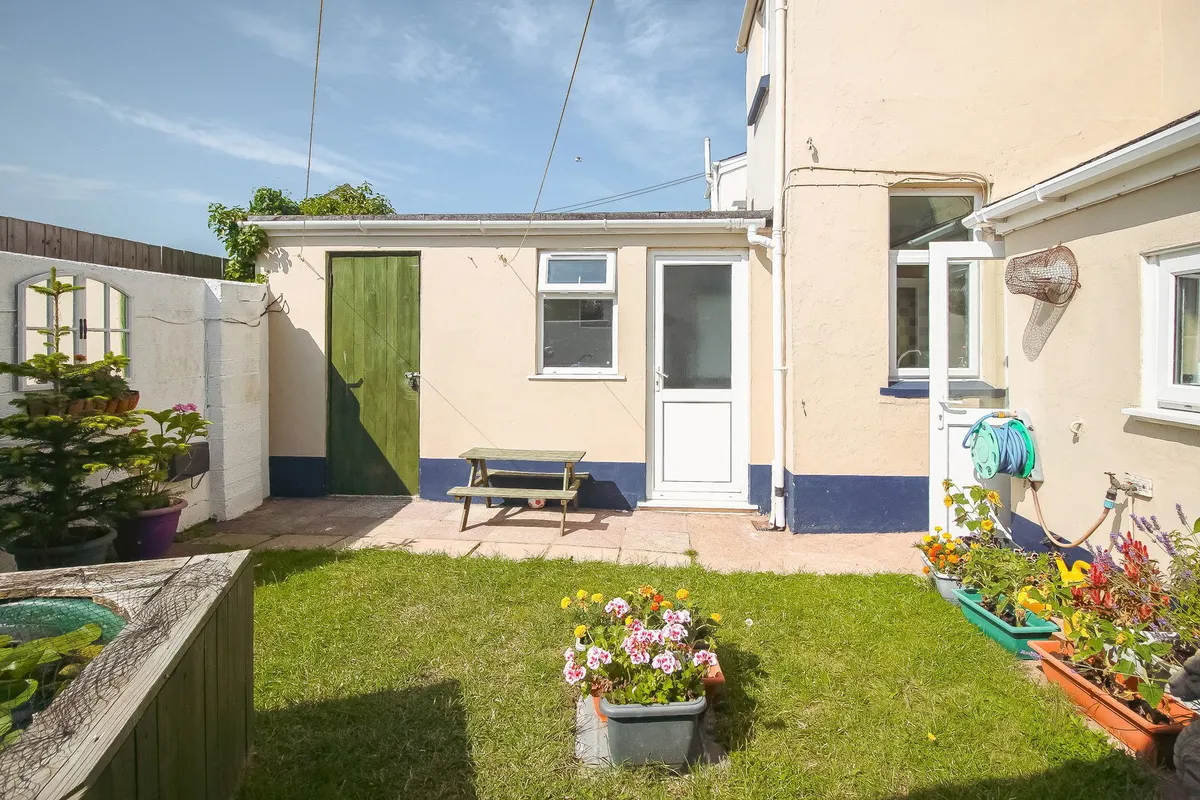
Attractive 2 bed double fronted property offering charming accommodation with upvc double glazed windows and gas fired central heating. Private and enclosed rear garden with useful store and utility room. Offering a convenient location being not far from the Affinity Retail Park, numerous supermarkets and local schools. Viewing highly recommended.


Positioned towards the outskirts of town yet within quarter mile or so of both junior and senior schools with regular bus services down to the main Quayside and shopping centre. Not far you will find a number of supermarkets together with the Affinity Retail Park. The seaside resort of Westward Ho! with its long sandy beach and adjoining Championship Golf Course is just 3 miles away.

SERVICES: All mains services. Gas fired central heating. Upvc double glazed windows.

COUNCIL TAX: Band A

TENURE: Freehold

DIRECTIONS TO FIND: From Bideford Quay proceed along towards the old bridge. At the mini roundabout go straight across and follow the road up and around into Torridge Hill. Continue up through Meddon Street and into Clovelly Road. After passing the entrance to Hamilton Close (on your left) the cottage will be found a short distance after on the left.

The accommodation is at present arranged to provide (measurements are approximate):- 

GROUND FLOOR

ENTRANCE LOBBY: Generous sized under stairs storage cupboard. High level electric meter and consumer unit. Carpet as laid. 

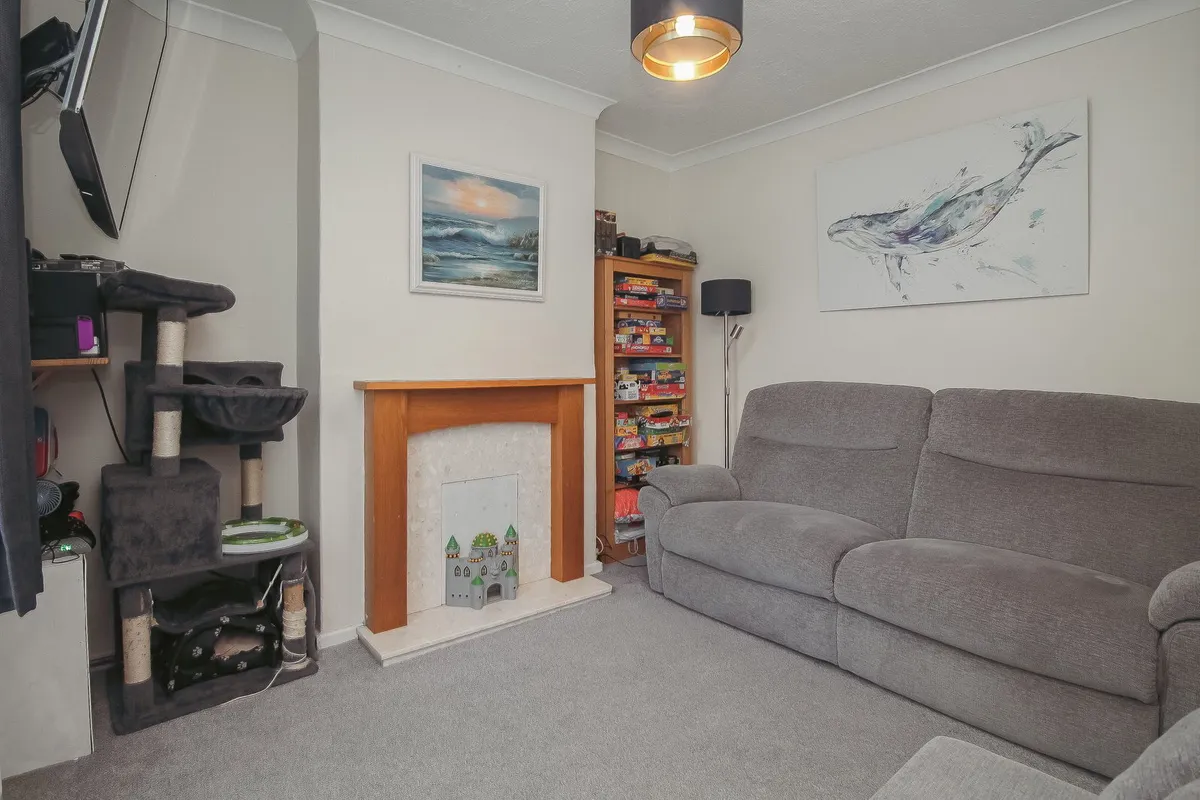
LIVING ROOM: 3.47m x 3m (11'4" x 9'10") Former chimney breast with surround. High coved ceiling. Boxed in gas meter. Central heating radiator. Upvc double glazed window. Carpet as laid.

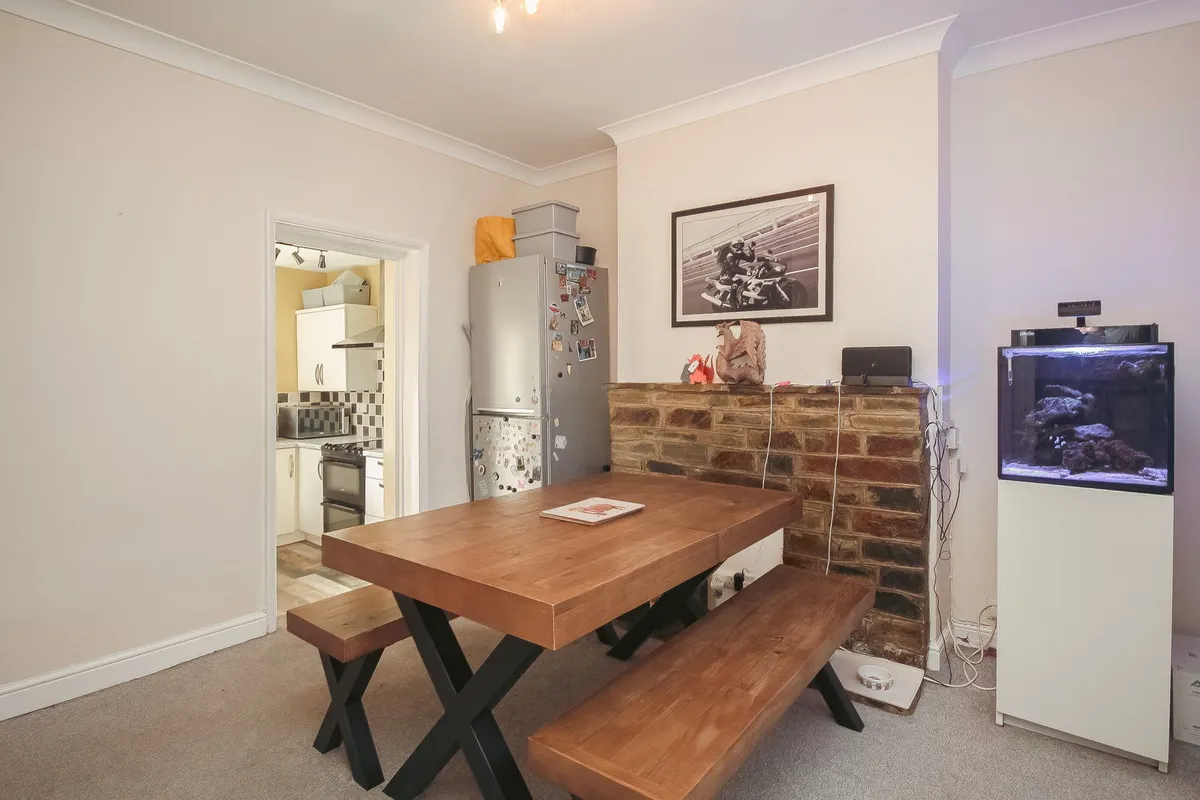
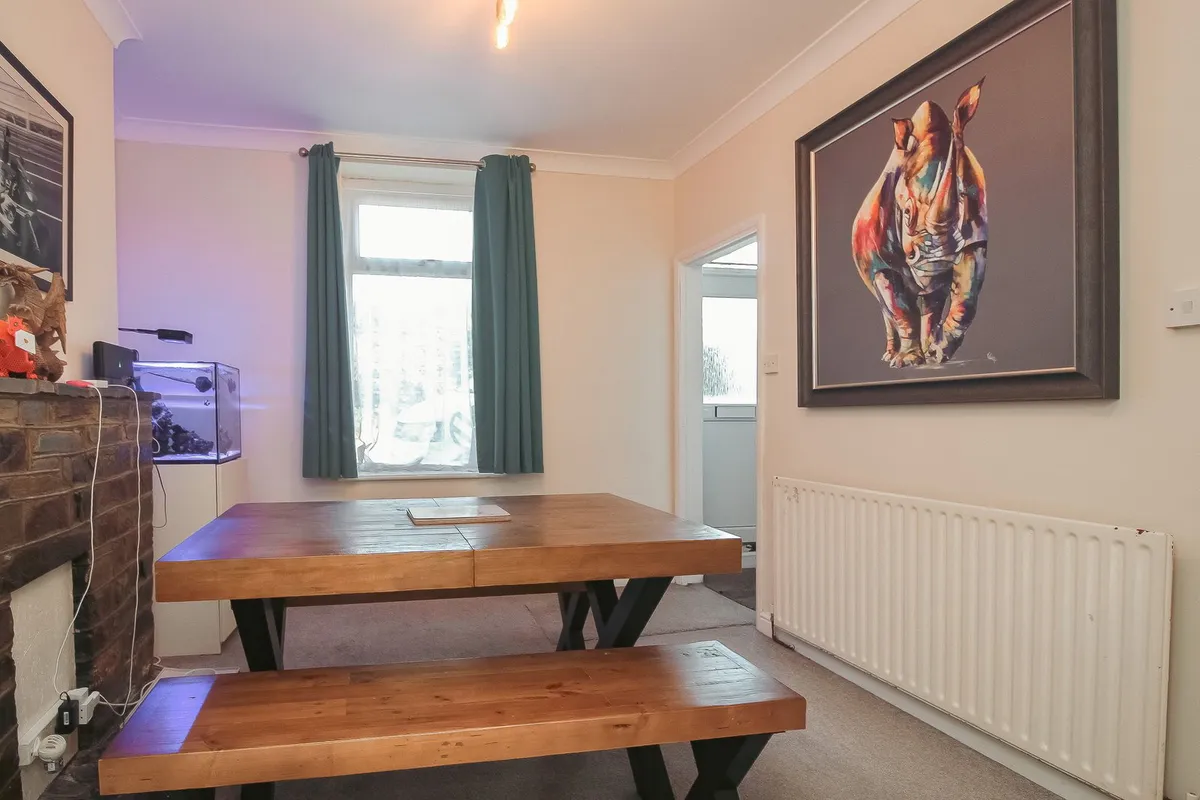
DINING ROOM: 3.47m x 3.2m (11'4" x 10'5") Former chimney breast with stone fascia. Staircase to first floor. High coved ceiling. Upvc double glazed window. Central heating radiator. Carpet as laid.

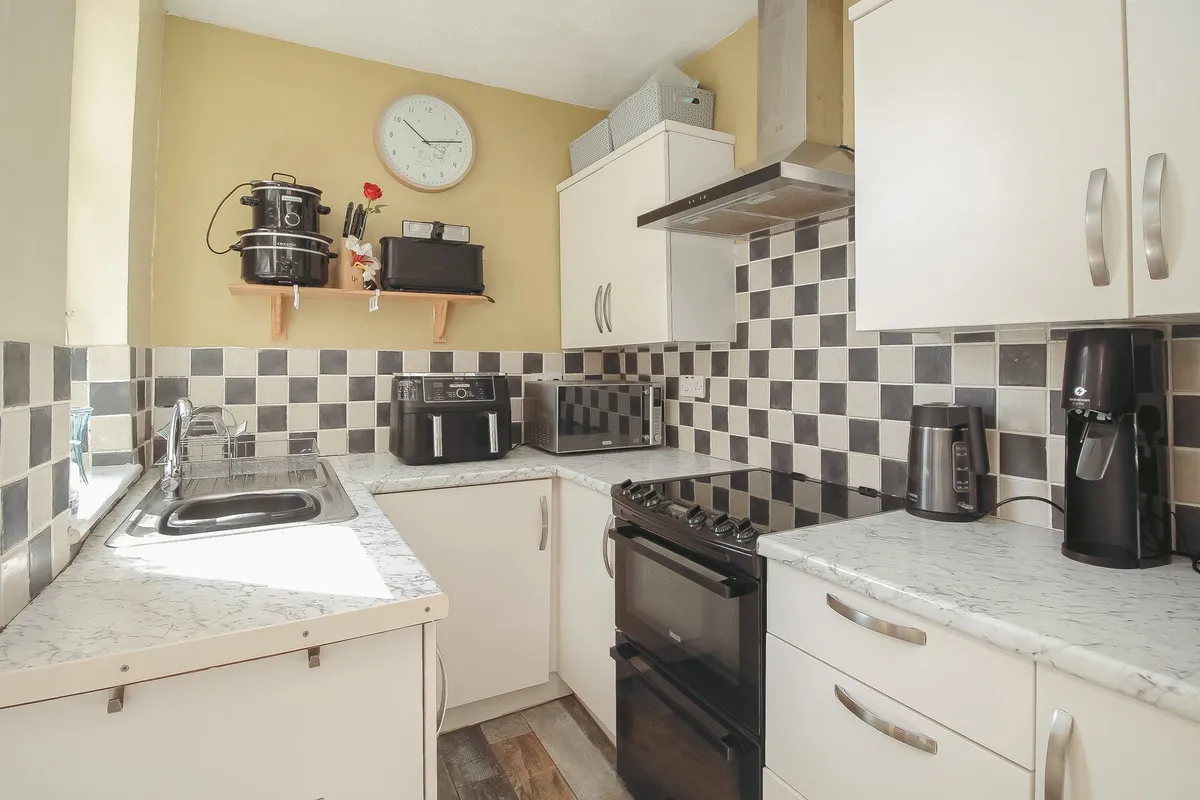
KITCHEN: 2.38m x 1.83m (7'9" x 6'0") 'U' Shaped working surface incorporating stainless steel single drainer sink unit with cupboards and drawers under. Recess space for 'slot in' electric cooker with extractor hood over. Matching wall cabinets. Upvc double glazed window. Floorboard effect tiled floor.

REAR LOBBY: Upvc double glazed door to the rear garden. Recess with space for appliance and wall mounted gas combination boiler. Central heating radiator. Floorboard effect tiled floor.

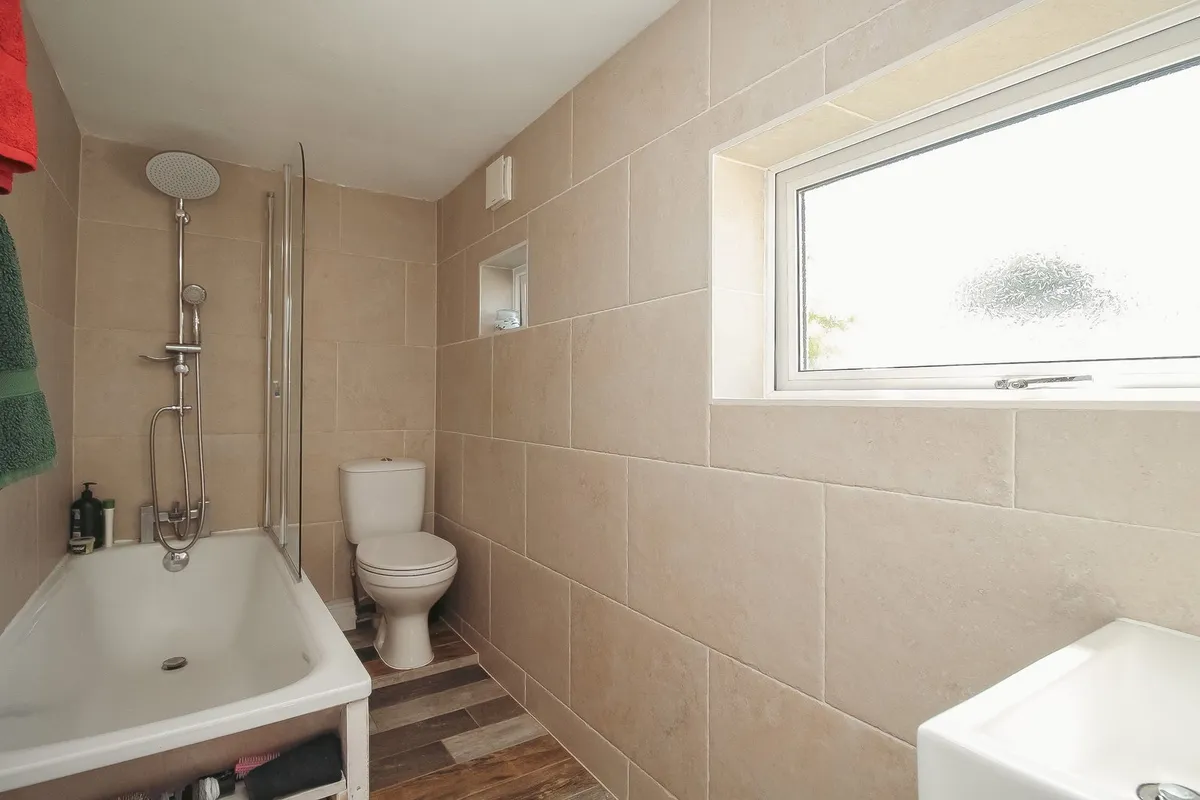
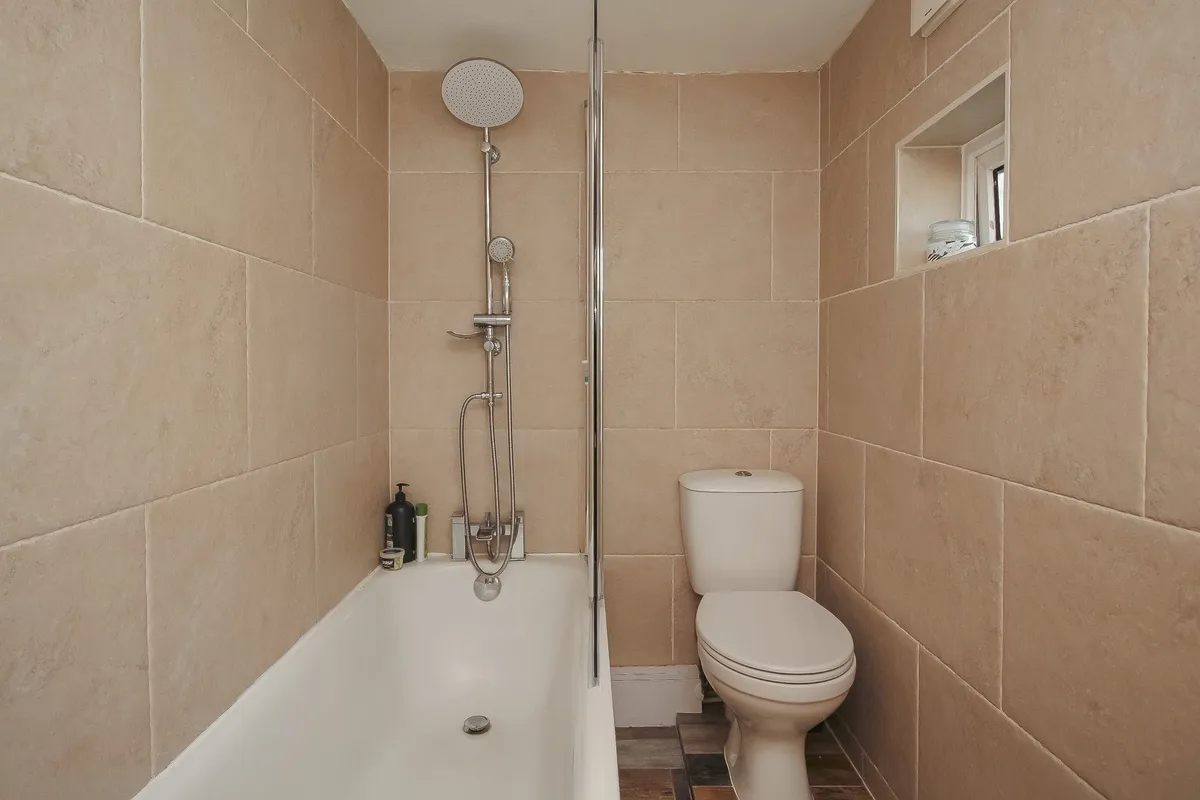
BATHROOM: 2.92m x 1.33m (9'6" x 4'4") Large Sandstone coloured wall tiles. Panelled bath with dual head shower and tap combination fitment. Small wash hand basin. Low level wc. Chrome ladder style central heating radiator. 2 Upvc double glazed windows. Floorboard effect tiled floor.

FIRST FLOOR

LANDING: Upvc double glazed window. Access hatch to loft space. Carpet as laid.

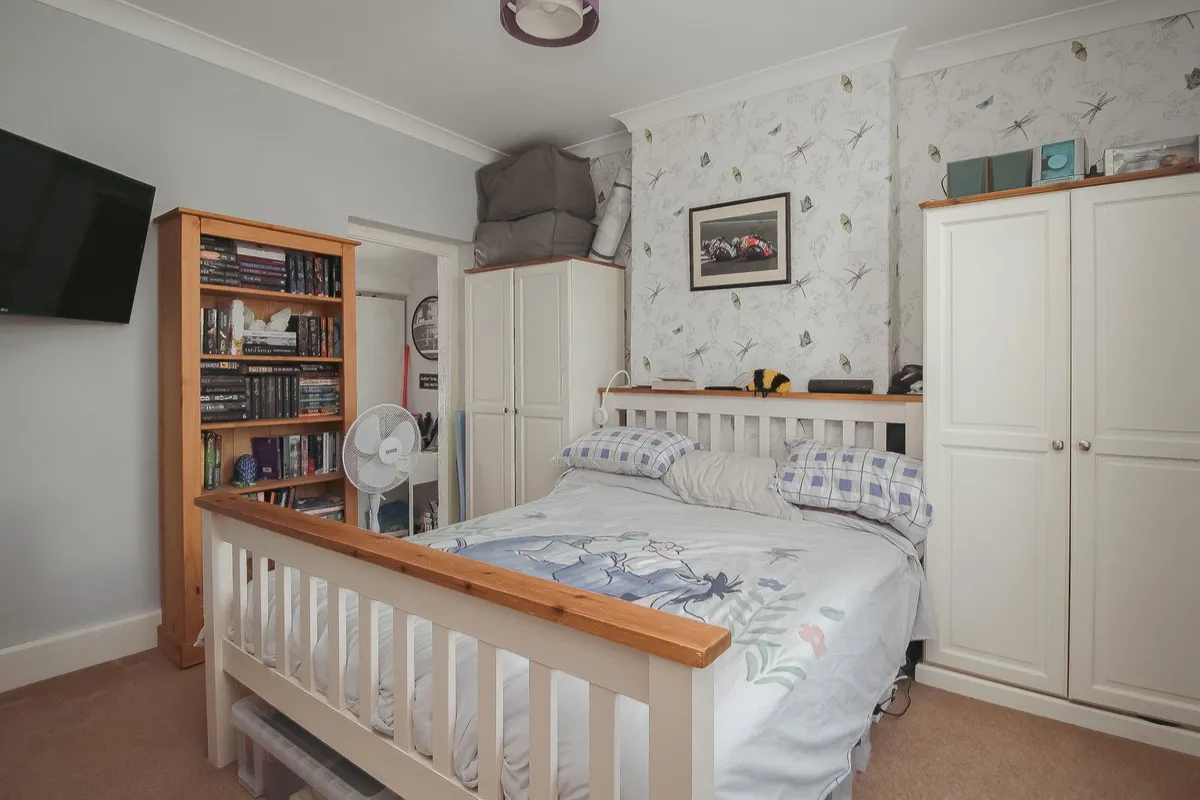
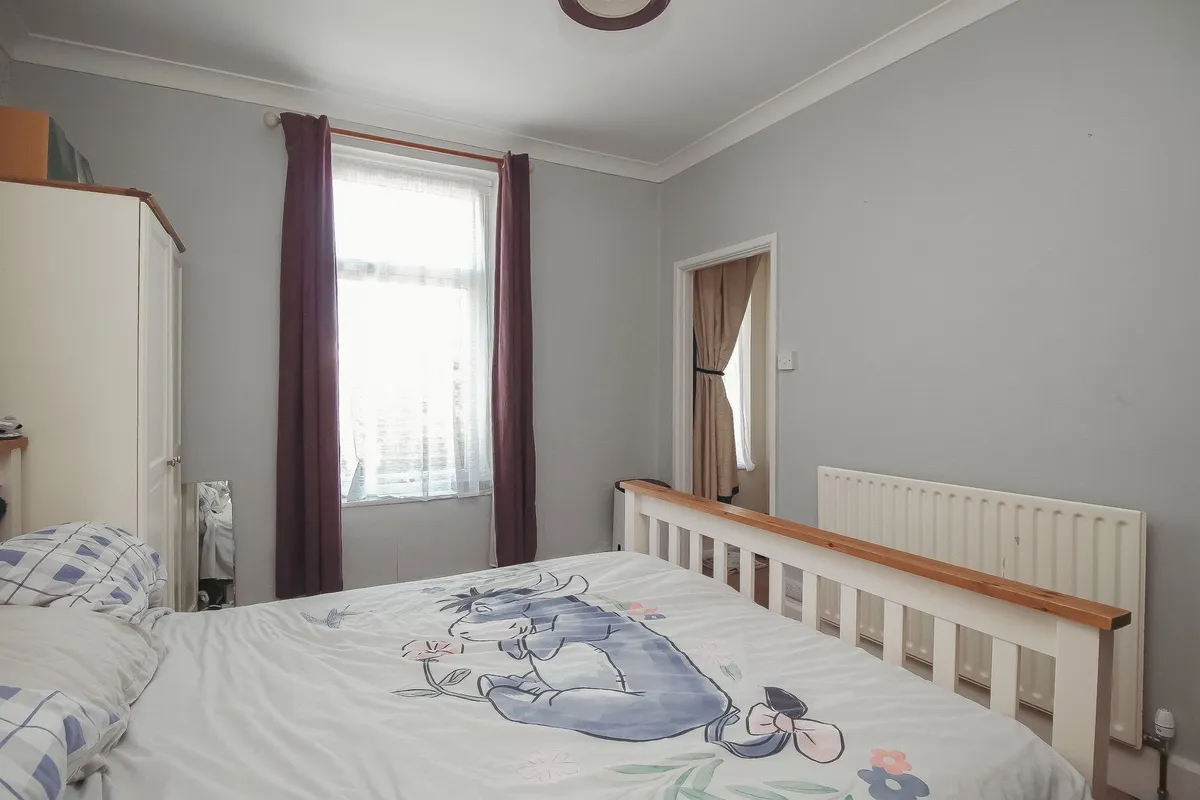
BEDROOM 1: 3.6m x 3.2m (11'9" x 10'5") Upvc double glazed window. High coved ceiling. Recessed shelving. Central heating radiator. Carpet as laid. Door opening through to:-

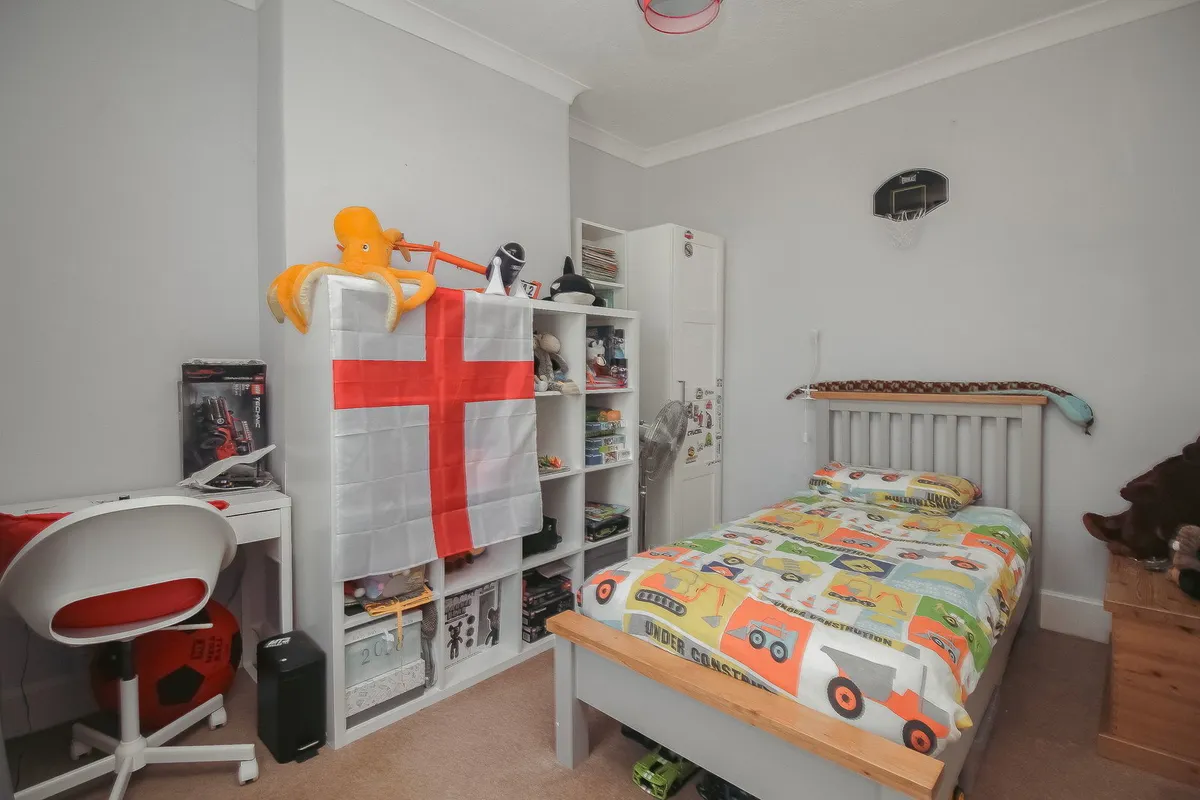
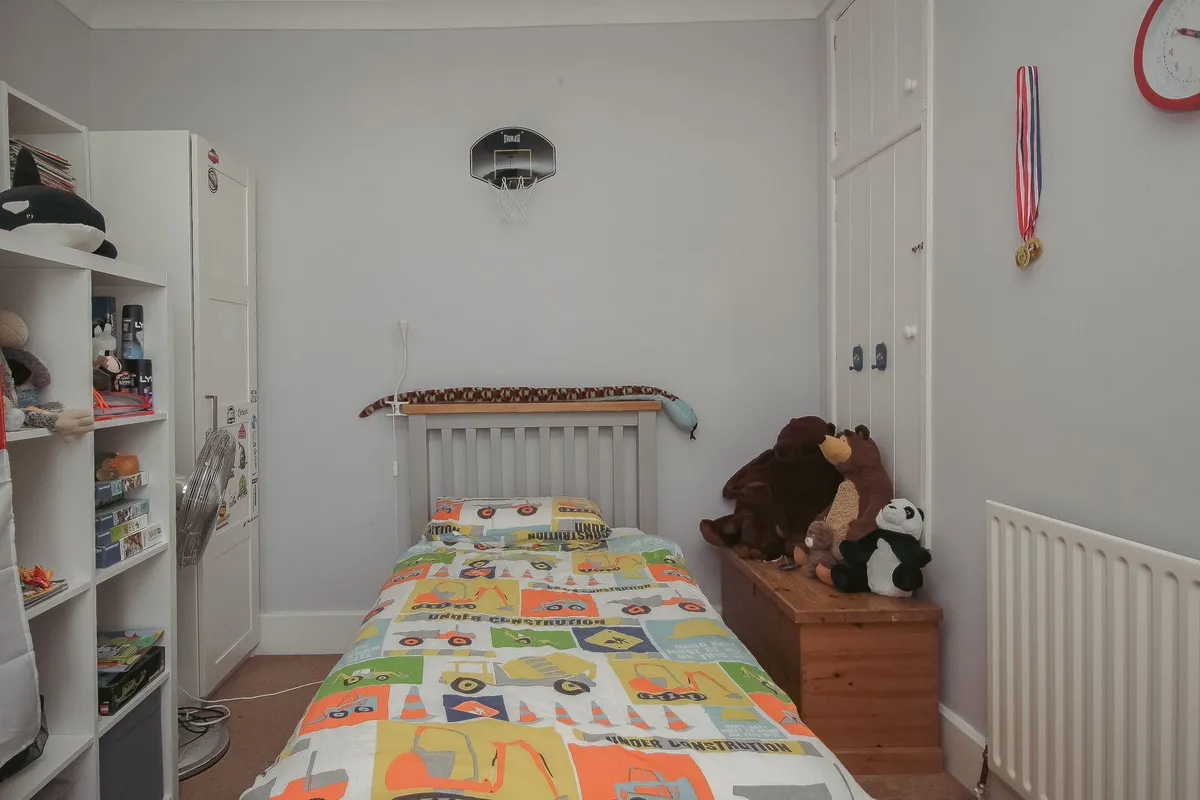
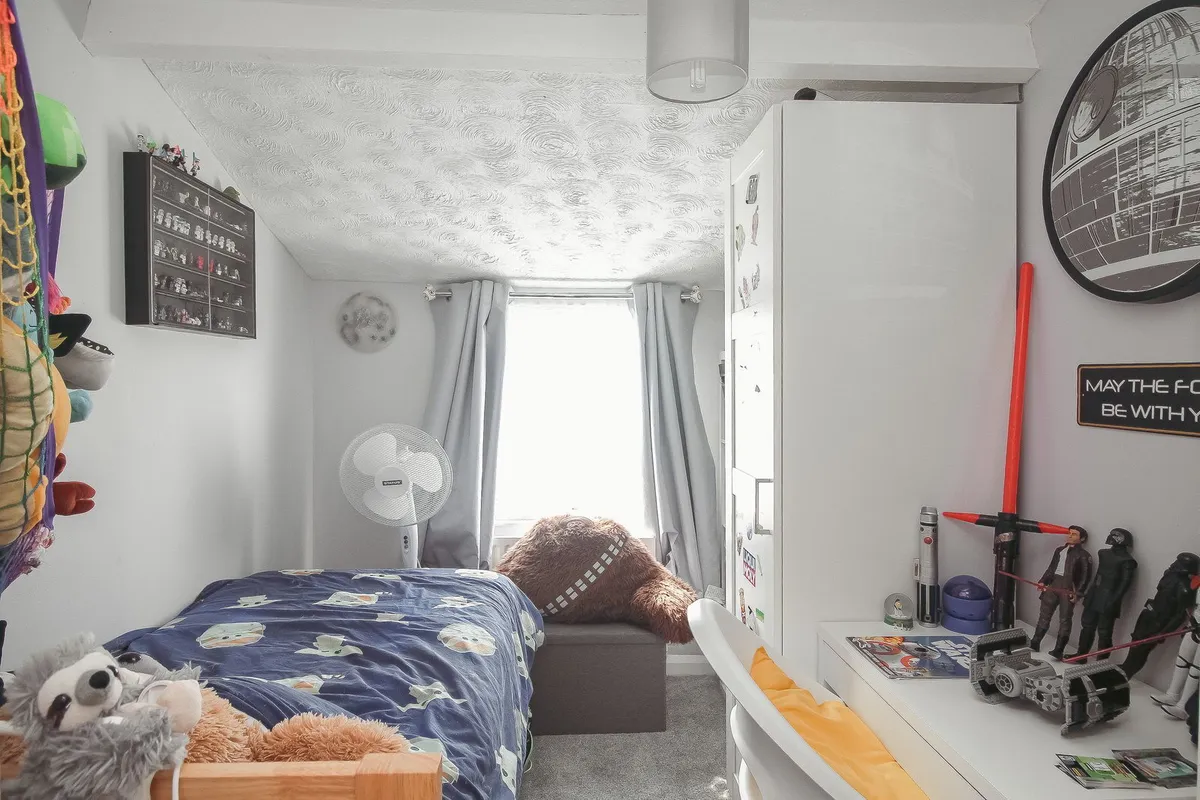
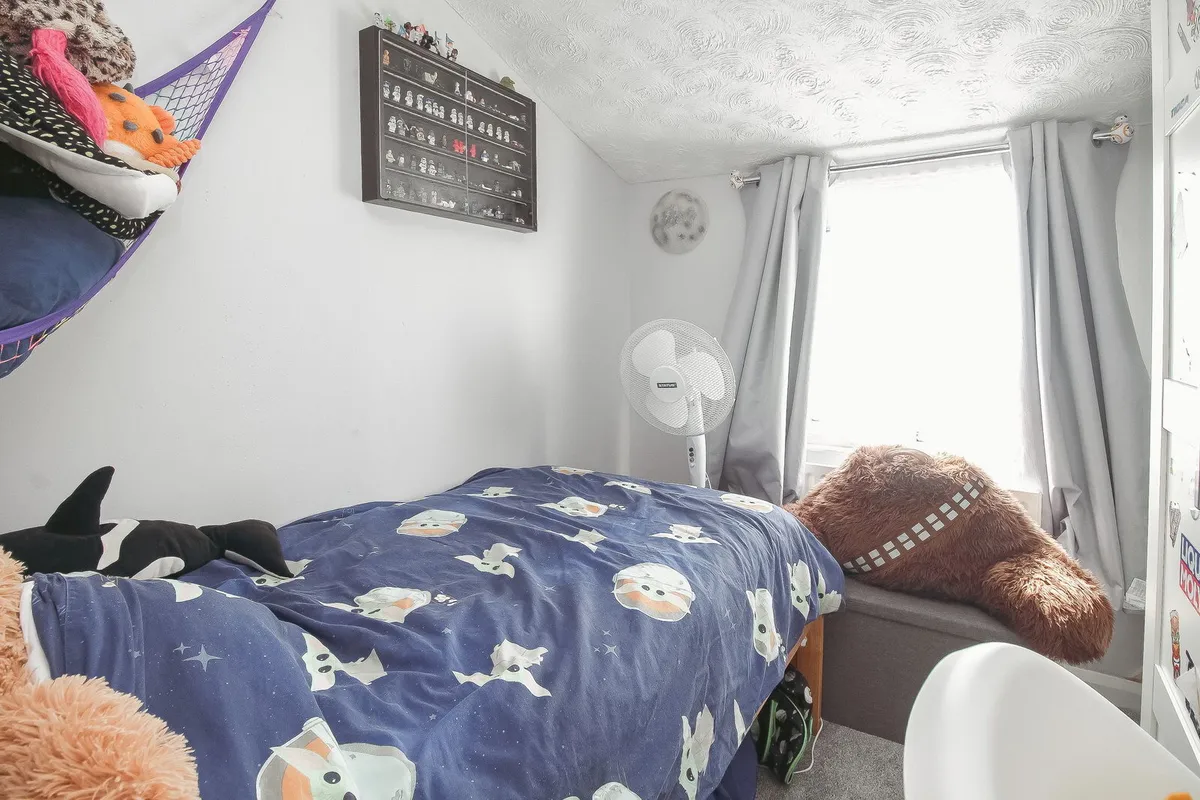
DRESSING ROOM/OFFICE: 2.58m x 2.23m (8'5" x 7'3") This 'en-suite room' offers potential for multiple uses, currently being used as a childs bedroom. Upvc double glazed window. Central heating radiator. Carpet as laid.

BEDROOM 2: 3.6m x 3m (11'9" x 9'10") Built-in recessed storage cupboard. High coved ceiling. Upvc double glazed window. Central heating radiator. Carpet as laid.

OUTSIDE

Parking is considered relatively easy within this part of Clovelly Road with a parking layby area immediately outside this terrace of houses.
 
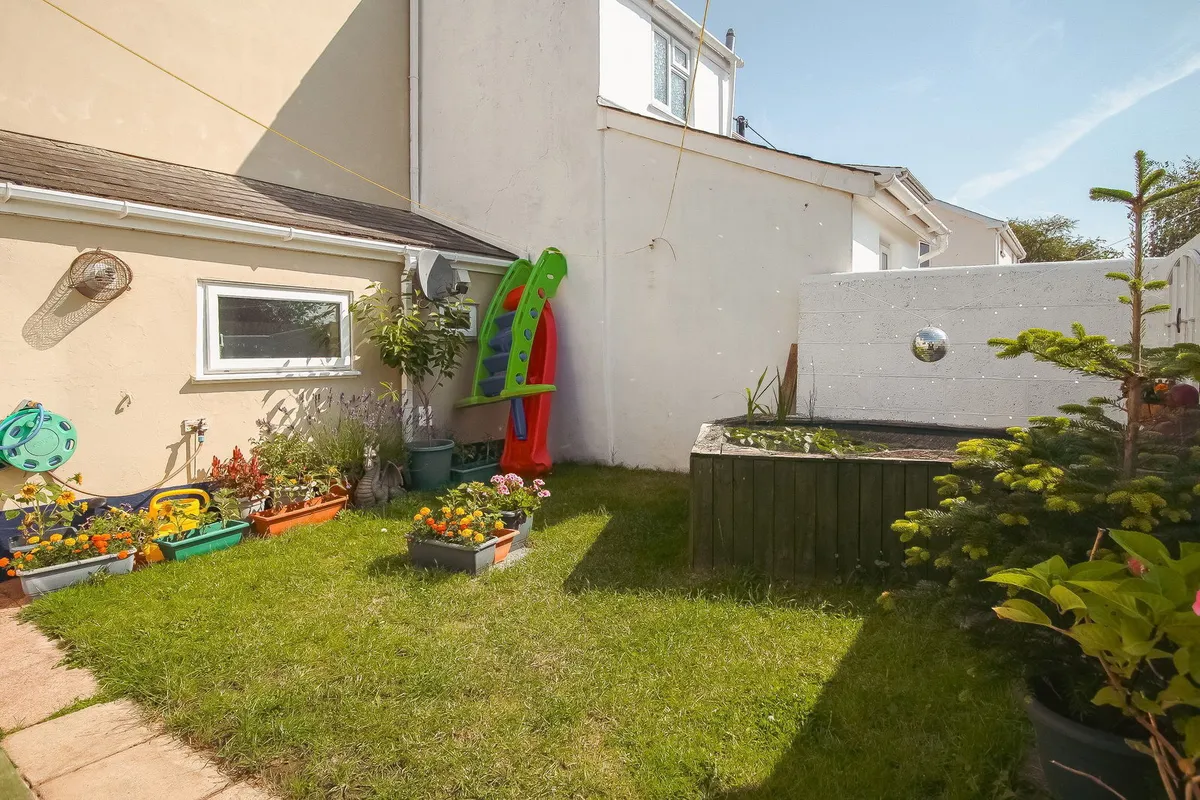
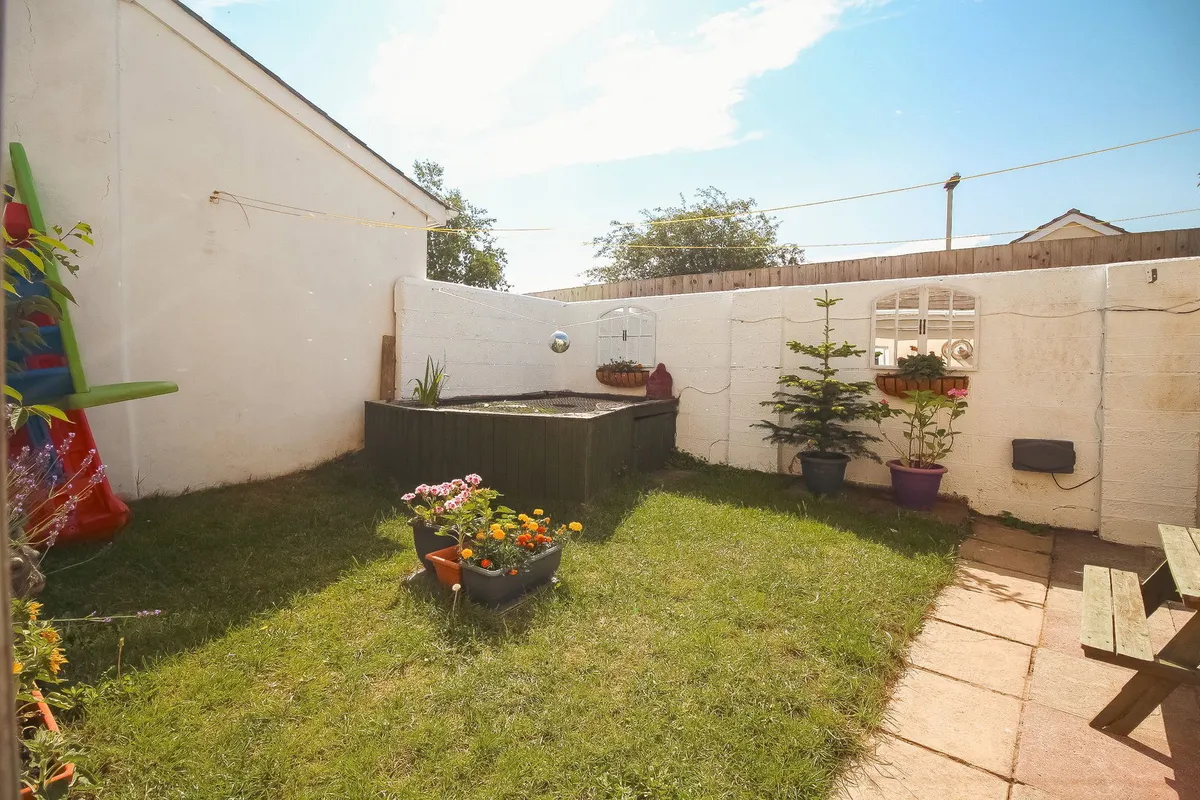
To the rear is an attractive south facing garden being mostly laid to lawn and enjoying a high degree of privacy. The garden currently has a raised pond which will be removed by the seller. Within the garden is access to:- 

UTILITY ROOM: 2.32m x 1.59m (7'7" x 5'2") Working surface incorporating stainless steel single drainer sink unit with cupboard and recess for 2 appliances (plumbing for washing machine) under. Wall mount shelved cabinet. Upvc double glazed window. Tiled floor.

STORAGE ROOM: 1.85m x 1.75m (6'0" x 5'8") Power and light. Fitted shelving.

download brochure

Floorplan

Map

EPC

EPC chart

Mortgage calculator

Yield calculator

Stamp duty calculator

Need a Valuation?

Need a Valuation?

Our team of experts will get the best price for your property.

Book a valuation Find out how much
your property is worth

About Brights

BRIGHTS cover the whole of North Devon ranging from quaint coastal cottages, large period homes to rural lifestyle properties.

About Us
About Brights
× Share this page:

Tenant Info for Handy Cross, Bideford, EX39 3DW